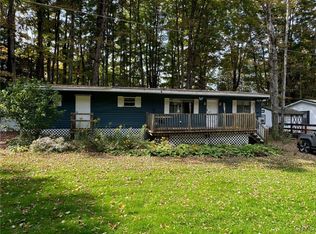
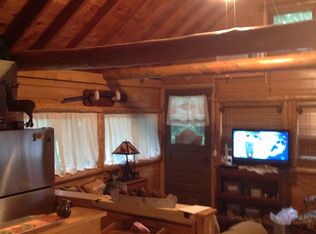
Welcome to 30 Heron Rd. Located within the exquisite Cedar Lake Club property, this home was solidly built in 2005. The inside carpentry is finished with 3/4-inch knotty pine throughout and offers two first floor bedrooms and one full bathroom. The kitchen, living room and dining room is designed with an open floor plan, which leads to a spacious second floor loft bedroom with plenty of storage. The exterior is constructed with a metal roof, seamless gutters, insulated windows and has spray-foam insulation underneath as well as all through. Propane gas oven/range, dishwasher, and electric baseboard heaters when needed. Most all of the furnishings can be included with the sale.
Plan to set up a showing soon.
AN APPROXIMATELY $3.500 FEE FOR A CAPMP/LAND & SOCIAL MEMBERSHIP. GOLF MEMBERSHIP IS AN ADDITIONAL FEE. WATER & CABLE INCLUDED, SEPTIC PUMPING IS THE RESPONSUBILITY OF THE CAMP OWNER. SEASON IS FROM APPROXIMATELY 15 APRIL - 30 OCTOBER
Active
$179,000
30 Heron Rd, Clinton, NY 13323
3beds
1,050sqft
Single Family Residence
Built in 2005
-- sqft lot
$-- Zestimate®
$170/sqft
$292/mo HOA
What's special
Two first floor bedroomsElectric baseboard heatersOpen floor planSpray-foam insulationInsulated windowsMetal roofSeamless gutters
- 3 days
- 225
- 23
Zillow last checked:
Listing updated:
Listed by:
Coldwell Banker Sexton Real Estate 315-853-3535,
Martin Gorton 315-853-3535
Source: NYSAMLSs,MLS#: S1712116 Originating MLS: Mohawk Valley
Originating MLS: Mohawk ValleyFacts & features
Interior
Bedrooms & bathrooms
- Bedrooms: 3
- Bathrooms: 1
- Full bathrooms: 1
- Main level bathrooms: 1
- Main level bedrooms: 2
Heating
- Electric, Gas, Baseboard
Appliances
- Included: Dishwasher, Electric Water Heater, Gas Oven, Gas Range, Gas Water Heater, Microwave, Refrigerator
- Laundry: Main Level
Features
- Kitchen/Family Room Combo, Living/Dining Room, Bedroom on Main Level
- Flooring: Carpet, Laminate, Varies, Vinyl
- Basement: None
- Has fireplace: No
Interior area
- Total structure area: 1,050
- Total interior livable area: 1,050 sqft
Video & virtual tour
Property
Parking
- Parking features: No Garage
Features
- Levels: Two
- Stories: 2
- Exterior features: Gravel Driveway
Lot
- Features: Rectangular, Rectangular Lot
Details
- Parcel number: 0
- On leased land: Yes
- Lease amount: $3,500
- Special conditions: Standard
Construction
Type & style
- Home type: SingleFamily
- Architectural style: A-Frame,Cottage,Two Story
- Property subtype: Single Family Residence
Materials
- Blown-In Insulation, Wood Siding
- Foundation: Pillar/Post/Pier
Condition
- Resale
- Year built: 2005
Utilities & green energy
- Sewer: Septic Tank
- Water: Well
Community & HOA
HOA
- HOA fee: $3,500 annually
Location
- Region: Clinton
Financial & listing details
- Price per square foot: $170/sqft
- Date on market: 9/4/2026
- Cumulative days on market: 35 days
- Listing terms: Cash,Conventional
Estimated market value
Not available
Estimated sales range
Not available
Not available
Price history
| Date | Event | Price |
|---|---|---|
| 9/4/2026 | Listed for sale | $179,000$170/sqft |
Source:  NYSAMLSs #S1712116 Report a problem NYSAMLSs #S1712116 Report a problem | ||
Public tax history
Tax history is unavailable.
Monthly payment
Climate risks
Neighborhood: 13323
Nearby schools
Schools provided by the listing agent
- District: Mount Markham
Source: NYSAMLSs. This data may not be complete. We recommend contacting the local school district to confirm school assignments for this home.

Similar homes
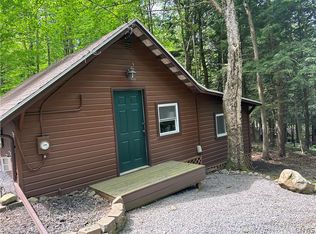
- $150,0003 bd2 ba1.4k sqft54 Cardinal Rd, Clayville, NY 13322For Sale

 MLS ID #S1711397, Andrew Carpenter-Brockway, Listing by: Brockway-Carpenter Real Estate LLC. NYSAMLSs
 - $155,0003 bd1 ba1.4k sqft515 Fairground Rd, West Winfield, NY 13491For Sale
 MLS ID #S1712511, Amy Abdoo, Listing by: Dominion Homes. NYSAMLSs
 - $235,0003 bd1 ba1k sqft251 Elizabethtown Rd, Ilion, NY 13357For Sale
 MLS ID #S1712558, Rebecca Smith, Listing by: Accent Brokerage, Inc.. NYSAMLSs
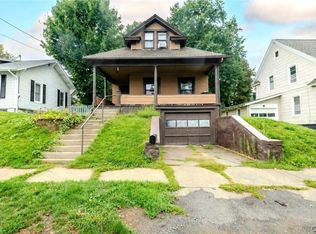
 - $179,9003 bd2 ba1.1k sqft112 S 4th Ave, Ilion, NY 13357For Sale
 MLS ID #S1712087, Trevor Worden, Listing by: Coldwell Banker Faith Properties. NYSAMLSs
 - $184,9003 bd2 ba1k sqft29 Walnut St, Mohawk, NY 13407For SaleMLS ID #S1711949, Louis DeMichele Jr., Listing by: eXp Realty. NYSAMLSs
- $195,0003 bd1 ba1.4k sqft56 Cross St, Yorkville, NY 13495For SaleMLS ID #S1710212, Michele Lamandia, Listing by: Hunt Real Estate ERA. NYSAMLSs
- $189,9004 bd2 ba1.2k sqft8224 State Route 20, Waterville, NY 13480For SaleMLS ID #S1706108, Douglas J. Lemery, Listing by: Lemery Realty. NYSAMLSs
- $174,9004 bd2 ba1.3k sqft7808 State Route 5, Clinton, NY 13323For SaleMLS ID #B1696876, Derek Greene, Listing by: The Greene Realty Group. NYSAMLSs
- $180,0003 bd2 ba1.3k sqft4021 State Route 5, Schuyler, NY 13340For SaleMLS ID #B1695609, Derek Greene, Listing by: The Greene Realty Group. NYSAMLSs
- $159,900-- bd-- ba1.1k sqft7381 State Route 5, Clinton, NY 13323For SaleMLS ID #S1708891, John Sageer, Listing by: River Hills Properties LLC Barn. NYSAMLSs
- $189,0003 bd2 ba1.4k sqft1120 Route 12, Waterville, NY 13480For SaleMLS ID #B1708029, Derek Greene, Listing by: The Greene Realty Group. NYSAMLSs
- $219,0003 bd2 ba1.1k sqft1006 Ontario St, Utica, NY 13501For SaleMLS ID #S1711290, William R. Bradley, Listing by: Bradley and Bradley Real Estate. NYSAMLSs
- $180,0003 bd1 ba1.3k sqft46 Prospect St, Richfield Springs, NY 13439For SaleMLS ID #S1705516, Brandon Mosher, Listing by: River Hills Properties LLC Lf. NYSAMLSs
- $190,0003 bd1 ba1.4k sqft7452 Route 5, Clinton, NY 13323For SaleMLS ID #S1684115, Barbara Owens, Listing by: Hunt Real Estate Era Cl. NYSAMLSs
- $239,9002 bd1 ba960 sqft3443 South St, Clinton, NY 13323For SaleMLS ID #S1710192, Barbara Owens, Listing by: Hunt Real Estate Era Cl. NYSAMLSs
- $209,0003 bd1 ba1k sqft33 Hillside Ave, New Hartford, NY 13413For SaleMLS ID #S1711595, John C. Brown, Listing by: Coldwell Banker Faith Properties. NYSAMLSs
- $149,0004 bd2 ba1.2k sqft3375 State Route 5, Schuyler, NY 13340For SaleMLS ID #S1703028, Joseph Chilelli, Listing by: Coldwell Banker Faith Properties Il. NYSAMLSs
- $180,0003 bd1 ba1k sqft16 1st St, Yorkville, NY 13495For SaleMLS ID #S1659011, C. Vitiello, Listing by: Coldwell Banker Faith Properties Il. NYSAMLSs
- $225,0002 bd2 ba1.2k sqft2639 Oneida St, Sauquoit, NY 13456For SaleMLS ID #S1699308, Brandon Mosher, Listing by: River Hills Properties LLC Lf. NYSAMLSs
- $189,9003 bd1 ba1k sqft1829 Gardner St, Utica, NY 13501For SaleMLS ID #S1689860, Nicole Bartolomie-Nucci, Listing by: Hunt Real Estate Era Cl. NYSAMLSs
