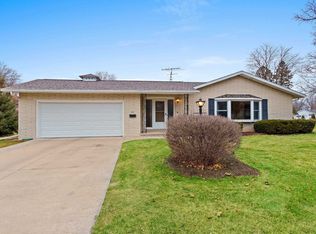
Cross the threshold into this bright, open & immaculately maintained 3-bed 1.5-bath home in a highly desirable Ripon neighborhood. Thoughtful updates make this home truly move-in ready. Main level offers spacious living area, peaceful bedrooms, and an updated kitchen featuring refreshed cabinetry, countertops, appliances, and flooring. Stylish shiplap accent in dining area & a beautifully updated main-floor bath add warmth & character. Expansive lower level provides additional living space, half bath, & space for recreation & storage. Painted basement and insulated garage w/epoxy-coated floor further enhance the home’s functionality. Improvements completed prior to current ownership include roof, gutters w/leaf guards, downspouts, updated electrical, exterior paint, bathroom & garage windows. Outdoor enhancements include a patio, attractive ceramic tile front stoop and landscaping offering wonderful spaces to relax and and enjoy the outdoors! Measurements are approximate.
Sold
Price history
| Date | Event | Price |
|---|---|---|
| 7/21/2026 | Sold | $333,000$255/sqft |
Source: Public Record Report a problem | ||
| 7/10/2026 | Pending sale | $333,000$255/sqft |
Source: SCWMLS #2025220 Report a problem | ||
| 6/7/2026 | Contingent | $333,000$255/sqft |
Source: SCWMLS #2025220 Report a problem | ||
| 6/7/2026 | Pending sale | $333,000$255/sqft |
Source:  WIREX MLS #2025220 Report a problem WIREX MLS #2025220 Report a problem | ||
| 6/5/2026 | Listed for sale | $333,000+3.4%$255/sqft |
Source: WIREX MLS #2025220 Report a problem | ||
| 8/29/2025 | Sold | $322,000-0.9%$247/sqft |
Source: SCWMLS #2001796 Report a problem | ||
| 7/9/2025 | Contingent | $325,000$249/sqft |
Source: WIREX MLS #2001796 Report a problem | ||
| 6/10/2025 | Listed for sale | $325,000+66.7%$249/sqft |
Source: WIREX MLS #2001796 Report a problem | ||
| 11/29/2022 | Sold | $195,000-13.3%$150/sqft |
Source: Public Record Report a problem | ||
| 10/3/2022 | Contingent | $225,000$173/sqft |
Source: WIREX MLS #1944480 Report a problem | ||
| 10/2/2022 | Listed for sale | $225,000+83.7%$173/sqft |
Source: WIREX MLS #1944480 Report a problem | ||
| 11/7/2017 | Sold | $122,500-5.7%$94/sqft |
Source: Public Record Report a problem | ||
| 10/23/2017 | Pending sale | $129,900$100/sqft |
Source: Yellow House Realty #1802811 Report a problem | ||
| 6/29/2017 | Price change | $129,900-3.8%$100/sqft |
Source: Yellow House Realty #1802811 Report a problem | ||
| 5/9/2017 | Listed for sale | $135,000+22.7%$104/sqft |
Source: Yellow House Realty #1802811 Report a problem | ||
| 9/30/2011 | Sold | $110,000$84/sqft |
Source: Public Record Report a problem | ||


Get pre-qualified for a loan
At Zillow Home Loans, we can pre-qualify you in as little as 5 minutes with no impact to your credit score.An equal housing lender. NMLS #10287.
