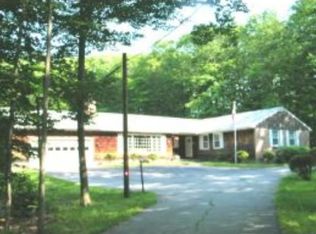
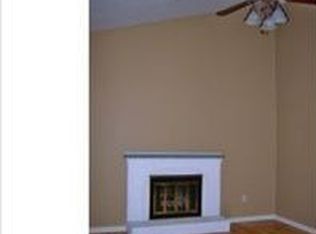
Welcome home to this charming and inviting 3-bedroom, 1-bath ranch on an Acre of land, nestled in the small town of Chichester. Offering comfort, convenience, and plenty of space to make your own, this home is perfect for those seeking a peaceful setting with easy, one-level living. Step inside to discover a warm and welcoming layout designed for everyday living. The beautifully remodeled kitchen is a true highlight, featuring brand new appliances, stunning granite countertops, and new shaker-style cabinets, perfectly blending style and functionality. New flooring adds a fresh, modern touch, while the finished lower level provides additional living space ideal for a family room, home office, or recreation area, along with plenty of storage. A delightful breezeway connects the home to the spacious two-car attached garage, which is ideal for staying out of the elements while also providing a versatile space for storage, a mudroom, or a cozy sitting area. Outside, the property truly shines. A large barn offers endless possibilities for hobbyists, workshop enthusiasts, or those looking to raise animals. Whether you're dreaming of a creative studio, tinkering space, or a small homestead setup, this versatile outbuilding is ready to bring your vision to life. Enjoy the charm of small-town living while being just a short drive to the State Capital of Concord, offering convenient access to shopping, dining, and services. With room to spread out both inside and out, this property combines warmth, practicality, and opportunity in one inviting package. Come see all that this Chichester home has to offer and imagine making it your own.
Active under contract
Listed by: EXP Realty • Theresa M Grella
Price cut: $10K (8/20)
$489,900
30 Horse Corner Road, Chichester, NH 03258
3beds
1,780sqft
Ranch
Built in 1967
1.03 Acres Lot
$481,300 Zestimate®
$275/sqft
$-- HOA
What's special
Spacious two-car attached garageBrand new appliancesBeautifully remodeled kitchenOne-level livingNew flooringWarm and welcoming layoutPlenty of storage
- 44 days
- 1,831
- 66
Zillow last checked:
Listing updated:
Listed by:
Theresa M Grella,
EXP Realty Cell:603-320-3300
Source: PrimeMLS,MLS#: 5101629
Facts & features
Interior
Bedrooms & bathrooms
- Bedrooms: 3
- Bathrooms: 1
- Full bathrooms: 1
Heating
- Hot Water
Cooling
- None
Appliances
- Included: Dishwasher, Electric Range, Refrigerator
Features
- Bar
- Flooring: Carpet, Vinyl Plank
- Basement: Concrete,Partially Finished,Storage Space,Sump Pump,Basement Stairs,Walk-Up Access
Interior area
- Total structure area: 2,160
- Total interior livable area: 1,780 sqft
- Finished area above ground: 1,080
- Finished area below ground: 700
Property
Parking
- Total spaces: 2
- Parking features: Paved
- Garage spaces: 2
Features
- Levels: One
- Stories: 1
Lot
- Size: 1.03 Acres
- Features: Landscaped
Details
- Additional structures: Barn(s)
- Parcel number: CHCHM00004B000040L000000
- Zoning description: RA
Construction
Type & style
- Home type: SingleFamily
- Architectural style: Ranch
- Property subtype: Ranch
Materials
- Wood Exterior
- Foundation: Concrete, Poured Concrete
- Roof: Asphalt Shingle
Condition
- New construction: No
- Year built: 1967
Utilities & green energy
- Electric: 200+ Amp Service, Circuit Breakers
- Sewer: Leach Field, Private Sewer, Septic Tank
- Utilities for property: Cable at Site, Telephone at Site
Community & HOA
Location
- Region: Chichester
Financial & listing details
- Price per square foot: $275/sqft
- Tax assessed value: $412,700
- Annual tax amount: $7,152
- Date on market: 7/24/2026
- Road surface type: Paved
Estimated market value
$481,300
$457,000 - $505,000
$2,448/mo
Price history
| Date | Event | Price |
|---|---|---|
| 9/3/2026 | Contingent | $489,900$275/sqft |
Source: eXp Realty #5101629 Report a problem | ||
| 8/20/2026 | Price change | $489,900-2%$275/sqft |
Source: | ||
| 7/24/2026 | Listed for sale | $499,900+132.5%$281/sqft |
Source: | ||
| 6/19/2015 | Listing removed | $215,000$121/sqft |
Source: Keller Williams - Bedford-Manchester #4422900 Report a problem | ||
| 5/19/2015 | Listed for sale | $215,000$121/sqft |
Source: Keller Williams Realty-Metropolitan #4422900 Report a problem | ||
Public tax history
| Year | Property taxes | Tax assessment |
|---|---|---|
| 2024 | $6,777 | $412,700 |
| 2023 | $6,777 +15.8% | $412,700 +71.9% |
| 2022 | $5,854 +5.2% | $240,100 |
| 2020 | $5,566 -0.9% | $240,100 |
| 2019 | $5,618 -0.1% | $240,100 |
| 2018 | $5,623 +12.6% | $240,100 +33.2% |
| 2017 | $4,995 +1.5% | $180,200 |
| 2016 | $4,921 +3.6% | $180,200 |
| 2015 | $4,752 -1.6% | $180,200 |
| 2014 | $4,829 +5.8% | $180,200 |
| 2013 | $4,563 -5.4% | $180,200 -24.7% |
| 2012 | $4,826 +4.5% | $239,400 |
| 2011 | $4,620 +1.2% | $239,400 |
| 2010 | $4,565 -2.3% | $239,400 |
| 2009 | $4,671 -8.6% | $239,400 0% |
| 2008 | $5,113 +10.1% | $239,500 +21.4% |
| 2006 | $4,642 | $197,300 |
Find assessor info on the county website
Monthly payment
Est. payment
Payment breakdown
Explore the cost of this home by adjusting the details. Changes won't be saved.Climate risks
Neighborhood: 03258
Nearby schools
Schools provided by the listing agent
- Elementary: Chichester Central
- Middle: Chichester Central School
- High: Pembroke Academy
- District: Chichester
Source: PrimeMLS. This data may not be complete. We recommend contacting the local school district to confirm school assignments for this home.