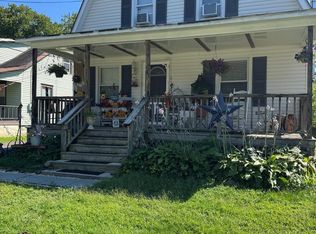
This is a coming soon listing and cannot be shown until 8/3/27. Welcome to this charming Cape Cod, conveniently located in walking distance to downtown New Egypt shops and restaurants. Set on a generous lot, this 3-bedroom, 1 bath home offers a detached oversized 2-car garage with a large workshop with its own entrance—perfect for hobbies or extra storage. Recent updates include a new roof, siding, and windows. Interior highlights feature freshly refinished solid hardwood floors in the living and dining rooms and a cozy living room woodstove that will keep the home warm on cold winter nights. Enjoy a classic front porch for relaxing and an enclosed rear porch for a hobby area or mudroom space. Upstairs you’ll find 3 bedrooms - one featuring an extra area suitable for storage or adding a large closet.
Pending
$395,000
30 Jacobstown Rd, New Egypt, NJ 08533
3beds
1,286sqft
Single Family Residence
Built in 1945
-- sqft lot
$-- Zestimate®
$307/sqft
$-- HOA
What's special
Generous lot
- 38 days
- 129
- 4
Zillow last checked:
Listing updated:
Listed by:
Stephanie Bellanova 609-847-2982,
ERA Central Realty Group - Cream Ridge,
Co-Listing Agent: Beth Kimmick 732-740-9397,
ERA Central Realty Group - Cream Ridge
Source: Bright MLS,MLS#: NJOC2043756
Facts & features
Interior
Bedrooms & bathrooms
- Bedrooms: 3
- Bathrooms: 1
- Full bathrooms: 1
- Main level bathrooms: 1
Rooms
- Room types: Living Room, Dining Room, Bedroom 2, Bedroom 3, Kitchen, Bedroom 1, Laundry, Other
Bedroom 1
- Features: Flooring - Laminate Plank
- Level: Upper
- Area: 121 Square Feet
- Dimensions: 11 X 11
Bedroom 2
- Features: Flooring - Carpet
- Level: Upper
- Area: 91 Square Feet
- Dimensions: 13 X 7
Bedroom 3
- Features: Flooring - Laminate Plank
- Level: Upper
- Area: 99 Square Feet
- Dimensions: 11 X 9
Dining room
- Features: Flooring - Solid Hardwood, Built-in Features
- Level: Main
- Area: 180 Square Feet
- Dimensions: 15 X 12
Kitchen
- Features: Flooring - Vinyl
- Level: Main
- Area: 108 Square Feet
- Dimensions: 9 X 12
Laundry
- Level: Main
- Area: 36 Square Feet
- Dimensions: 4 X 9
Living room
- Features: Flooring - Solid Hardwood, Wood Stove, Ceiling Fan(s)
- Level: Main
- Area: 276 Square Feet
- Dimensions: 23 X 12
Mud room
- Level: Main
- Area: 115 Square Feet
- Dimensions: 23 X 5
Other
- Level: Main
- Area: 63 Square Feet
- Dimensions: 9 X 7
Heating
- Baseboard, Oil
Cooling
- None
Appliances
- Included: Dishwasher, Dryer, Washer, Oven/Range - Gas, Microwave, Freezer, Refrigerator, Water Heater
- Laundry: Main Level, Laundry Room, Mud Room
Features
- Bathroom - Walk-In Shower
- Flooring: Hardwood, Laminate, Carpet, Wood
- Basement: Full,Unfinished
- Number of fireplaces: 1
- Fireplace features: Free Standing, Wood Burning, Wood Burning Stove
Interior area
- Total structure area: 1,286
- Total interior livable area: 1,286 sqft
- Finished area above ground: 1,286
- Finished area below ground: 0
Video & virtual tour
Property
Parking
- Total spaces: 2
- Parking features: Oversized, Detached, Driveway
- Garage spaces: 2
- Has uncovered spaces: Yes
Accessibility
- Accessibility features: None
Features
- Levels: One and One Half
- Stories: 1.5
- Patio & porch: Porch
- Pool features: None
- Fencing: Partial
Lot
- Dimensions: 50.00 x 203 x irr
- Features: Suburban
Details
- Additional structures: Above Grade, Below Grade
- Parcel number: 240002500007
- Zoning: R-40
- Special conditions: Standard
Construction
Type & style
- Home type: SingleFamily
- Architectural style: Cape Cod
- Property subtype: Single Family Residence
Materials
- Frame
- Foundation: Block
- Roof: Shingle
Condition
- Very Good
- New construction: No
- Year built: 1945
Utilities & green energy
- Sewer: Public Sewer
- Water: Public
Community & HOA
Community
- Subdivision: None Available
HOA
- Has HOA: No
Location
- Region: New Egypt
- Municipality: PLUMSTED TWP
Financial & listing details
- Price per square foot: $307/sqft
- Tax assessed value: $384,900
- Annual tax amount: $7,600
- Date on market: 8/3/2026
- Listing agreement: Exclusive Right To Sell
- Listing terms: Cash,Conventional,FHA,VA Loan
- Inclusions: Propane Gas Range, Dishwasher, Refrigerator, Microwave, Freezer In Basement, Dining Room Window Ac Unit
- Ownership: Fee Simple
Estimated market value
Not available
Estimated sales range
Not available
Not available
Price history
| Date | Event | Price |
|---|---|---|
| 8/14/2026 | Pending sale | $395,000$307/sqft |
Source: | ||
| 8/10/2026 | Contingent | $395,000$307/sqft |
Source: | ||
| 8/3/2026 | Listed for sale | $395,000+89.9%$307/sqft |
Source: | ||
| 9/6/2007 | Sold | $208,000+1980%$162/sqft |
Source: Public Record Report a problem | ||
| 9/3/1998 | Sold | $10,000$8/sqft |
Source: Public Record Report a problem | ||
Public tax history
| Year | Property taxes | Tax assessment |
|---|---|---|
| 2023 | $4,814 +3.6% | $173,800 |
| 2022 | $4,646 | $173,800 |
| 2021 | $4,646 +4.5% | $173,800 |
| 2020 | $4,444 -1.7% | $173,800 |
| 2019 | $4,522 +1.6% | $173,800 |
| 2018 | $4,451 +1.6% | $173,800 |
| 2017 | $4,380 +2.9% | $173,800 |
| 2016 | $4,256 +2.4% | $173,800 |
| 2015 | $4,157 +4% | $173,800 |
| 2014 | $3,996 -7.2% | $173,800 |
| 2013 | $4,308 +5.6% | $173,800 -33.3% |
| 2012 | $4,078 +1.9% | $260,600 |
| 2011 | $4,003 +3.4% | $260,600 |
| 2010 | $3,870 +5% | $260,600 |
| 2009 | $3,685 +9.6% | $260,600 |
| 2008 | $3,362 | $260,600 +170.9% |
| 2007 | -- | $96,200 |
| 2006 | $2,766 | $96,200 |
| 2004 | -- | $96,200 |
| 2003 | -- | $96,200 |
| 2002 | -- | $96,200 |
| 2001 | -- | $96,200 |
Find assessor info on the county website
Monthly payment
Est. payment
Payment breakdown
Explore the cost of this home by adjusting the details. Changes won't be saved.Climate risks
Neighborhood: 08533
Nearby schools
Schools provided by the listing agent
- Elementary: New Egypt E.s.
- Middle: New Egypt M.s.
- High: New Egypt H.s.
- District: Plumsted Township
Source: Bright MLS. This data may not be complete. We recommend contacting the local school district to confirm school assignments for this home.


