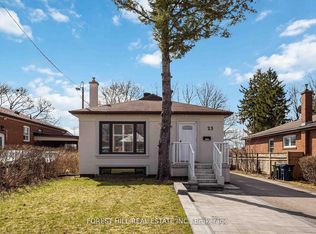
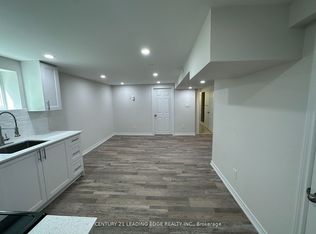
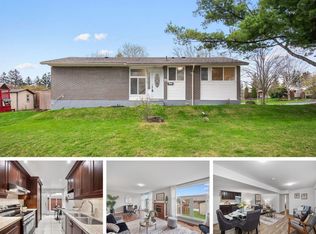
Charming, Modern & Tastefully Renovated Is How I'm Going To Describe This Solid Break Detached Bungalow!!! Situated In The Highly Desirable Wexford-Maryvale Community! Featuring Beautiful 5 Bedrooms & 4 Modern Baths. This Gorgeous Sun-Filled Home Sits On A Premium 130 Ft Deep Lot & Boasts Over 2,200 Sqft Of Total Upgraded Living Space! Delightfully Renovated, Top To Bottom, W/Luxurious Finishings Make This Gem An Absolute Turnkey Property! You Will Feel Like Home The Minute You Step In! Starting With A Widened & Newly Paved Driveway, Huge Welcoming Porch With Glass Railings, A Warm & Spacious Living/Dining Space W/Large Windows & Lots Of Sunlights! A Stunning, Chef's Gourmet Kitchen W/Central Island, Soft Closing Cabinet Doors, Newer Stainless Steel Appliances, Quartz Countertops W/Matching Quartz Backsplash. 3 Bright Bdrms W/Own Closets, A Modern Full Bathroom W/Bathtub, 2 Pc Powder Room W/Ceramic Tiles. A Seperate Laundry Room With Folding Accordion Doors. Hardwood Flrs, Pot Lights, Smooth Ceilings & Zebra Blinds Thru-Out. Looking For A Great Potential Rental Income? Few Steps Down Leads You To A Complete Elegant Finished Basement Apartment W/Separate Entrance, Featuring A Massive Living/Dining Rooms, Modern Open-Concept Kitchen W/Quartz Countertops & Newer Appliances, 2 Spacious Bdrms W/Own Windows & Closets, Own Washer & Dryer, 2 Full Bathrooms W/Glass Shower Doors & Ceramic Tiles. Vinyl Flrs, Smooth Ceilings & Pot Lights Thru Out. Step Outside Into A Large Patio Deck In your own Beautiful Backyard, Just Ideal For Summer's Entertainment & Family's Gatherings! 4 Car Driveway. Incredible Location! Steps from Terraview Willowfield Public School and Willowfield Park. Close To All Amenities, Malls, Shoppings (Costco, Walmart, Rona, Home Depot), Restaurants, Public Transit, Community Centre, Walking Trails, Hwys 401, 404 & DVP & Much More!***(GREAT POTENTIAL RENTAL INCOME!!!)***
For sale
C$888,000
30 Japonica Rd, Toronto, ON M1R 4S2
5beds
4baths
Single Family Residence
Built in ----
5,200 Square Feet Lot
$-- Zestimate®
C$--/sqft
C$-- HOA
What's special
- 4 hours |
- 4 |
- 0 |
Zillow last checked:
Listing updated:
Listed by:
ROYAL LEPAGE SIGNATURE REALTY
Source: TRREB,MLS®#: E13218608 Originating MLS®#: Toronto Regional Real Estate Board
Originating MLS®#: Toronto Regional Real Estate BoardFacts & features
Interior
Bedrooms & bathrooms
- Bedrooms: 5
- Bathrooms: 4
Primary bedroom
- Level: Basement
- Dimensions: 3.12 x 3.25
Primary bedroom
- Level: Main
- Dimensions: 4.06 x 3.07
Bedroom 2
- Level: Main
- Dimensions: 2.79 x 4.14
Bedroom 2
- Level: Basement
- Dimensions: 3.23 x 3.33
Bedroom 3
- Level: Main
- Dimensions: 2.82 x 2.62
Bathroom
- Level: Basement
- Dimensions: 1.85 x 1.19
Bathroom
- Level: Main
- Dimensions: 1.4 x 1.22
Bathroom
- Level: Basement
- Dimensions: 1.52 x 2.41
Bathroom
- Level: Main
- Dimensions: 1.5 x 2.18
Dining room
- Level: Main
- Dimensions: 4.06 x 2.46
Dining room
- Level: Basement
- Dimensions: 3.12 x 2.97
Kitchen
- Level: Main
- Dimensions: 2.92 x 3.61
Kitchen
- Level: Basement
- Dimensions: 1.6 x 3.56
Laundry
- Level: Basement
- Dimensions: 0 x 0
Laundry
- Level: Main
- Dimensions: 0 x 0
Living room
- Level: Basement
- Dimensions: 6.71 x 2.97
Living room
- Level: Main
- Dimensions: 4.06 x 4.29
Heating
- Forced Air, Gas
Cooling
- Central Air
Features
- In-Law Suite
- Flooring: Carpet Free
- Basement: Separate Entrance
- Has fireplace: No
Interior area
- Living area range: 1100-1500 null
Video & virtual tour
Property
Parking
- Total spaces: 4
- Parking features: Private
Features
- Patio & porch: Deck, Porch
- Pool features: None
Lot
- Size: 5,200 Square Feet
- Features: Fenced Yard, Library, Park, Public Transit, School, Rectangular Lot
Details
- Parcel number: 061530109
Construction
Type & style
- Home type: SingleFamily
- Architectural style: Bungalow
- Property subtype: Single Family Residence
Materials
- Brick
- Foundation: Concrete
- Roof: Asphalt Shingle
Utilities & green energy
- Sewer: Sewer
Community & HOA
Location
- Region: Toronto
Financial & listing details
- Annual tax amount: C$4,404
- Date on market: 5/30/2026
ROYAL LEPAGE SIGNATURE REALTY
ROYAL LEPAGE SIGNATURE REALTY
By pressing Contact Agent, you agree that the real estate professional identified above may call/text you about your search, which may involve use of automated means and pre-recorded/artificial voices. You don't need to consent as a condition of buying any property, goods, or services. Message/data rates may apply. You also agree to our Terms of Use. Zillow does not endorse any real estate professionals. We may share information about your recent and future site activity with your agent to help them understand what you're looking for in a home.
Price history
Price history is unavailable.
Public tax history
Tax history is unavailable.
Climate risks
Neighborhood: Wexford
Nearby schools
GreatSchools rating
No schools nearby
We couldn't find any schools near this home.


- Ontario
- Toronto Division
- Toronto
- M1R 4S2
- Wexford
- 30 Japonica Rd
Nearby cities
Nearby neighborhoods
Nearby zip codes
Other Toronto Topics
