Skip main navigation
Sold for $419,900
  • $419,900

    30 Jennifer Rd, York, PA 17404

    4beds
    2,209sqft
    Single Family Residence
    Built in 2018
    9,814 Square Feet Lot
    $419,400 Zestimate®
    $190/sqft
    $2,700 Estimated rent

    Home value

    $419,400

    $398,000 - $440,000

    $2,700/mo

    Zestimate® history
    Loading...

    Owner options

    List your home for rent

    $2,700/mo

    Rent Zestimate®

    Find your next renter with Zillow Rental Manager. Plus, with online applications, you can quickly screen prospective tenants – for free.

    Learn more

    $2,700/mo

    Rent Zestimate®

    Refinance and save

    $2,889/mo

    Est. payment

    Refinancing to a lower rate could help reduce your monthly payments and save thousands over the life of the loan.

    See today's rates

    $2,889/mo

    Est. payment

    Explore your selling options

    Work with a Zillow partner agent

    Leverage their expertise and Zillow's premium Showcase listings to get your home seen by more buyers.

    Get started

    List with your own agent

    Get your home in front of millions of buyers by listing it on Zillow.

    Learn how to do it

    Sell it yourself

    Take full control of how buyers see your home on Zillow by listing For Sale by Owner (FSBO).

    List your home

    What's special

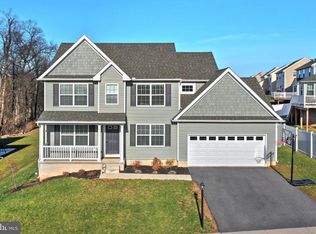
    Beautifully maintained 4 bedroom, 2.5 bath home featuring a thoughtfully designed floorplan and standout upgrades throughout. The main level offers a formal dining room with tray ceiling, bullnose corners, and a bright breakfast/coffee nook. A first-floor office/den provides flexible space for remote work or quiet retreat. Upstairs, the spacious primary suite includes an ensuite bath and walk-in closets. The daylight basement with poured concrete walls and walk-out access offers excellent potential for additional living space. Just in time for spring, enjoy the oversized patio and pergola in the uniquely private, fully fenced backyard with mature landscaping, bordered by treeline for greenery and privacy. A generously sized garage with extension provides extra storage, workshop, or hobby space. Ideally located with easy access to I-83 for convenient commuting to York and Harrisburg.

    Zillow last checked:

    Listing updated:

    Listed by:

    Thom Smucker 717-314-5963,

    Berlanco Realty

    Bought with:

    Yaleni Perez-Francisco, rs360068

    Coldwell Banker Realty

    Source: Bright MLS,MLS#: PAYK2098234MLS Logo

    Facts & features

    Interior

    Bedrooms & bathrooms
    • Bedrooms: 4
    • Bathrooms: 3
    • Full bathrooms: 2
    • 1/2 bathrooms: 1
    • Main level bathrooms: 1
    Basement
    • Area: 0
    Heating
    • Forced Air, Natural Gas
    Cooling
    • Central Air, Electric
    Appliances
    • Included: Electric Water Heater
    Features
    • Basement: Partial,Exterior Entry,Concrete,Walk-Out Access
    • Has fireplace: No
    Interior area
    • Total structure area: 2,209
    • Total interior livable area: 2,209 sqft
    • Finished area above ground: 2,209
    • Finished area below ground: 0

    Property

    Parking
    • Total spaces: 2
    • Parking features: Storage, Oversized, Garage Faces Front, Attached
    • Attached garage spaces: 2
    Accessibility
    • Accessibility features: None
    Features
    • Levels: Two
    • Stories: 2
    • Pool features: None
    • Fencing: Back Yard
    Lot
    • Size: 9,814 sqft
    Details
    • Additional structures: Above Grade, Below Grade
    • Parcel number: 230000505160000000
    • Zoning: RESIDENTIAL
    • Special conditions: Standard

    Construction

    Type & style
    • Home type: SingleFamily
    • Architectural style: Colonial
    • Property subtype: Single Family Residence
    Materials
    • Vinyl Siding, Aluminum Siding
    • Foundation: Passive Radon Mitigation
    Condition
    • New construction: No
    • Year built: 2018

    Utilities & green energy

    • Sewer: Public Sewer
    • Water: Public

    Community & neighborhood

    Location
    • Region: York
    • Subdivision: Bennett Run
    • Municipality: CONEWAGO TWP

    HOA & financial

    HOA
    • Has HOA: Yes
    • HOA fee: $100 annually
    • Association name: BENNETT RUN

    Other

    Other facts
    • Listing agreement: Exclusive Right To Sell
    • Ownership: Fee Simple

    Price history

    DateEventPrice
    5/20/2026Sold$419,900$190/sqft
    Source: Bright MLS #PAYK2098234 Report a problem
    4/9/2026Pending sale$419,900$190/sqft
    Source: Bright MLS #PAYK2098234 Report a problem
    4/1/2026Price change$419,900-2.3%$190/sqft
    Source: Bright MLS #PAYK2098234 Report a problem
    3/24/2026Pending sale$430,000$195/sqft
    Source: Bright MLS #PAYK2098234 Report a problem
    2/25/2026Listed for sale$430,000+32.3%$195/sqft
    Source: Bright MLS #PAYK2098234 Report a problem
    3/26/2021Sold$325,000+1.6%$147/sqft
    Source: Public Record Report a problem
    2/10/2021Pending sale$319,900$145/sqft
    Source: Bright MLS #PAYK152190 Report a problem
    2/8/2021Listing removed--
    Source: Bright MLS #PAYK152190 Report a problem
    2/4/2021Price change$319,900-1.5%$145/sqft
    Source: Bright MLS #PAYK152190 Report a problem
    1/28/2021Listed for sale$324,900+20.4%$147/sqft
    Source: Bright MLS #PAYK152190 Report a problem
    2/26/2019Sold$269,900+3.8%$122/sqft
    Source: Public Record Report a problem
    9/25/2018Price change$259,900-3.7%$118/sqft
    Source: Town & Country Realty - Lancaster #1003801382 Report a problem
    9/13/2018Listed for sale$269,900$122/sqft
    Source: Town & Country Realty - Lancaster #1003801382 Report a problem

    Public tax history

    YearProperty taxesTax assessment
    2025$6,939 +1.6%$193,070
    2024$6,833 $193,070
    2023$6,833 +4.2%$193,070
    2022$6,555 -0.6%$193,070
    2021$6,597 +0.6%$193,070
    2020$6,555 +767.3%$193,070 +755.8%
    2019$756 +0.5%$22,560
    2018$752 +404.4%$22,560
    2017$149 $22,560
    2016-- $22,560
    2015-- $22,560

    Find assessor info on the county website

    Neighborhood: 17404

    Nearby schools

    GreatSchools rating
    Schools provided by the listing agent
    • District: Northeastern York

    Source: Bright MLS. This data may not be complete. We recommend contacting the local school district to confirm school assignments for this home.

    Get pre-qualified for a loan
    At Zillow Home Loans, we can pre-qualify you in as little as 5 minutes with no impact to your credit score.

    An equal housing lender. NMLS #10287.

    Sell for more on Zillow
    Get a Zillow Showcase℠ listing at no additional cost and you could sell for .
    $419,400
    2% more
    +$8,388
    With Zillow Showcase(estimated)
    $427,788