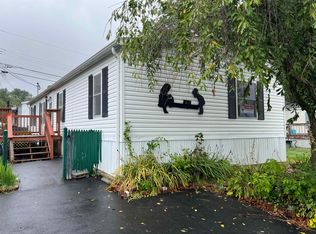
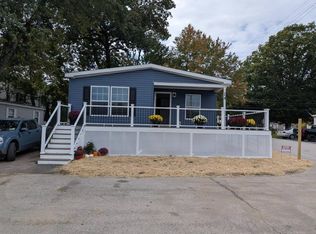
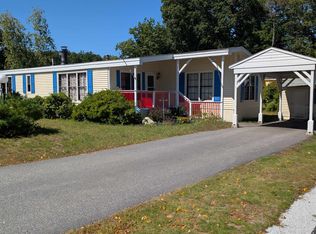
Welcome to this 3 bedroom, 2 bath home offering over 1,400 square feet of comfortable living space in the desirable Kendall Pond community. Step in from the large front porch to find a convenient laundry area, built-in desk space perfect for a home office, and a full bath. The bright, open living room flows seamlessly into the eat-in kitchen, creating a welcoming space for everyday living. The primary suite offers two closets and a spacious bathroom with a separate tub and shower. Two additional generously sized bedrooms, each with ample closet space, provide plenty of room for family, guests, and storage. Outside, enjoy the added convenience of a shed and a small side yard with room to relax and enjoy the outdoors. Ideally located near shopping, restaurants, and major highway access, this home offers the convenience you need while enjoying the quiet feel of a residential neighborhood. Whether you're looking for an affordable home in desirable Derry or a low-maintenance lifestyle, this is an opportunity you won't want to miss!
Active
Listed by: Jill & Co. Realty Group - Real Broker NH, LLC • DawnMarie McCarthy • Cell: 978-852-9797
$175,000
30 Kendall Pond Road #23, Derry, NH 03038
3beds
1,404sqft
Manufactured Home
Built in 2003
-- sqft lot
$-- Zestimate®
$125/sqft
$-- HOA
What's special
Large front porchConvenient laundry areaEat-in kitchen
- 10 days
- 1,331
- 95
Zillow last checked:
Listing updated:
Listed by:
DawnMarie McCarthy,
Jill & Co. Realty Group - Real Broker NH, LLC Cell:978-852-9797
Source: PrimeMLS,MLS#: 5115306
Facts & features
Interior
Bedrooms & bathrooms
- Bedrooms: 3
- Bathrooms: 2
- Full bathrooms: 2
Heating
- Forced Air
Cooling
- Central Air
Appliances
- Included: Dishwasher, Electric Range
Features
- Has basement: No
Interior area
- Total structure area: 1,404
- Total interior livable area: 1,404 sqft
- Finished area above ground: 1,404
- Finished area below ground: 0
Property
Parking
- Parking features: Paved
Features
- Levels: One
- Stories: 1
- Exterior features: Shed
Lot
- Features: Level
Details
- Parcel number: DERYM21B25L23
- Zoning description: MHPD
- Special conditions: Standard
Construction
Type & style
- Home type: MobileManufactured
- Property subtype: Manufactured Home
Materials
- Vinyl Siding
- Foundation: Concrete Slab
- Roof: Asphalt Shingle
Condition
- New construction: No
- Year built: 2003
Utilities & green energy
- Electric: Circuit Breakers
- Sewer: Public Sewer
- Utilities for property: Cable Available
Community & HOA
HOA
- Additional fee info: Fee: $675
Location
- Region: Derry
Financial & listing details
- Price per square foot: $125/sqft
- Tax assessed value: $178,100
- Annual tax amount: $3,382
- Date on market: 10/22/2026
- Road surface type: Paved
Estimated market value
Not available
Estimated sales range
Not available
Not available
Price history
| Date | Event | Price |
|---|---|---|
| 10/22/2026 | Listed for sale | $175,000$125/sqft |
Source:  PrimeMLS #5115306 Report a problem | ||
Public tax history
| Year | Property taxes | Tax assessment |
|---|---|---|
| 2024 | $3,329 +3.4% | $178,100 +14.4% |
| 2023 | $3,220 +8.6% | $155,700 |
| 2022 | $2,965 +41.8% | $155,700 +81.3% |
| 2020 | $2,091 -4.1% | $85,900 +2.9% |
| 2019 | $2,181 +0.3% | $83,500 |
| 2018 | $2,174 +4.3% | $83,500 +15.7% |
| 2017 | $2,084 +6.7% | $72,200 |
| 2016 | $1,954 +0.4% | $72,200 +8.4% |
| 2015 | $1,947 -0.6% | $66,600 |
| 2014 | $1,959 -13.2% | $66,600 -7.1% |
| 2013 | $2,258 +3.3% | $71,700 |
| 2012 | $2,185 +3.4% | $71,700 -7.5% |
| 2011 | $2,113 -5.1% | $77,500 -0.9% |
| 2010 | $2,227 | $78,200 |
Find assessor info on the county website
Monthly payment
Climate risks
Neighborhood: 03038

Similar homes
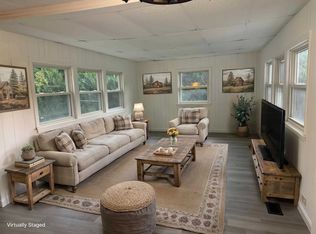
- $169,9003 bd2 ba1.1k sqft97 Fordway Extension #6, Derry, NH 03038Active
 MLS ID #5104903, Mary Jo Gilloon Huebel. PrimeMLS
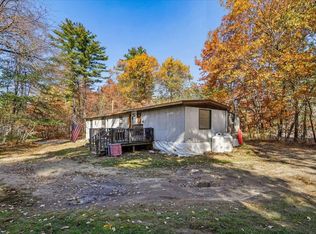
- $197,0002 bd1 ba924 sqft163 Warner Hill Road, Derry, NH 03038Active
 MLS ID #5116133, Kristine Lamphere. PrimeMLS
- $174,9002 bd2 ba1.1k sqft70 Rachael Circle, Goffstown, NH 03045Active
 MLS ID #5109800, Kristy Morency. PrimeMLS
- $--3 bd3 ba1.5k sqft76 Mountain Rd, Raymond, NH 03077Auction
 Auction.com 2
