Hidden LOG CABIN resort on 6 acres! Wow! One of a kind, hard to find home that you won't want to miss! Stunning entry from oversized porch into cathedral living area. Main BR/BA could be the entire top floor. The 2nd floor open balcony area has many uses. Gorgeous home has been meticulously cared for! New granite counters, sink, pool liner & pump, generator switch & pellet stove heats the entire house. 2 BRs/bath on 1st floor. The yard space all around the home can easily be expanded into the surrounding woods. Garage under. This home can not be seen from the road. 8" logs construction mean extra inIn the winter, when leaves are off the trees, you will have a view of Baker Pond, that is very close to the property line. Easy access to all schools, shopping & highways from this location close to the Dudley line. Mow the lawn naked here, if that's what you'd like to do. Title 5 repair done & system passes. Occupancy preferred in October. Don't drive down driveway w/o appt!
Sold for $499,900
$499,900
30 Lincoln Point Rd #Log, Charlton, MA 01507
3beds
1,368sqft
Single Family Residence
Built in 2002
6.01 Acres Lot
$-- Zestimate®
$365/sqft
$-- Estimated rent
Home value
Not available
Estimated sales range
Not available
Not available
Zestimate® history
Owner options
List your home for rent
Find your next renter with Zillow Rental Manager. Plus, with online applications, you can quickly screen prospective tenants – for free.
Refinance and save
$3,385/mo
Est. payment
Refinancing to a lower rate could help reduce your monthly payments and save thousands over the life of the loan.
$3,385/mo
Est. payment
Explore your selling options
Work with a Zillow partner agent
Leverage their expertise and Zillow's premium Showcase listings to get your home seen by more buyers.
Get startedList with your own agent
Get your home in front of millions of buyers by listing it on Zillow.
Learn how to do itSell it yourself
Take full control of how buyers see your home on Zillow by listing For Sale by Owner (FSBO).
List your homeWhat's special
Zillow last checked:
Listing updated:
Listed by:
Diane Dabrowski 508-479-2340,
ERA Key Realty Services - Alliance Realty, Inc. 508-234-0550
Bought with:
Sabrina Secola
Byrnes Real Estate Group LLC
Source: MLS PIN,MLS#: 73148486
Facts & features
Interior
Bedrooms & bathrooms
- Bedrooms: 3
- Bathrooms: 2
- Full bathrooms: 2
- Main level bedrooms: 2
Primary bedroom
- Features: Skylight, Ceiling Fan(s), Walk-In Closet(s), Closet, Flooring - Hardwood, Flooring - Wood
- Level: Second
Bedroom 2
- Features: Closet, Flooring - Hardwood
- Level: Main,First
Bedroom 3
- Features: Closet, Flooring - Vinyl
- Level: Main,First
Primary bathroom
- Features: No
Bathroom 1
- Features: Bathroom - With Shower Stall, Ceiling Fan(s), Flooring - Stone/Ceramic Tile, Countertops - Stone/Granite/Solid
- Level: First
Bathroom 2
- Features: Bathroom - With Tub, Ceiling Fan(s), Vaulted Ceiling(s), Flooring - Wood
- Level: Second
Family room
- Features: Flooring - Hardwood, Flooring - Wood, Balcony - Interior, Open Floorplan
- Level: Second
Kitchen
- Features: Cathedral Ceiling(s), Ceiling Fan(s), Flooring - Stone/Ceramic Tile, Dining Area, Countertops - Stone/Granite/Solid, Country Kitchen, Deck - Exterior, Exterior Access, Open Floorplan, Remodeled
- Level: Main,First
Living room
- Features: Wood / Coal / Pellet Stove, Cathedral Ceiling(s), Ceiling Fan(s), Flooring - Hardwood, Balcony - Interior, Exterior Access, Open Floorplan
- Level: Main,First
Heating
- Baseboard, Oil, Extra Flue, Pellet Stove
Cooling
- Other
Appliances
- Included: Water Heater, Tankless Water Heater, Range, Dishwasher, Microwave, Refrigerator, Washer, Dryer, Water Treatment, Plumbed For Ice Maker
- Laundry: Electric Dryer Hookup, Washer Hookup, In Basement
Features
- Sauna/Steam/Hot Tub, Other
- Flooring: Wood, Tile, Vinyl
- Doors: Insulated Doors
- Windows: Insulated Windows
- Basement: Full,Walk-Out Access,Interior Entry,Garage Access,Radon Remediation System,Concrete
- Number of fireplaces: 1
Interior area
- Total structure area: 1,368
- Total interior livable area: 1,368 sqft
Property
Parking
- Total spaces: 18
- Parking features: Under, Garage Door Opener, Off Street, Stone/Gravel, Unpaved
- Attached garage spaces: 1
- Uncovered spaces: 17
Accessibility
- Accessibility features: No
Features
- Patio & porch: Porch, Deck - Composite
- Exterior features: Porch, Deck - Composite, Pool - Above Ground, Storage, Garden
- Has private pool: Yes
- Pool features: Above Ground
- Frontage length: 107.00
Lot
- Size: 6.01 Acres
- Features: Cul-De-Sac, Level
Details
- Parcel number: M:0081 B:000B L:0000003,1481101
- Zoning: A
Construction
Type & style
- Home type: SingleFamily
- Architectural style: Cape
- Property subtype: Single Family Residence
Materials
- Log
- Foundation: Concrete Perimeter
- Roof: Shingle
Condition
- Year built: 2002
Utilities & green energy
- Electric: Generator, Circuit Breakers, 200+ Amp Service, Other (See Remarks), Generator Connection
- Sewer: Private Sewer
- Water: Private
- Utilities for property: for Electric Range, for Electric Oven, for Electric Dryer, Washer Hookup, Icemaker Connection, Generator Connection
Green energy
- Energy efficient items: Other (See Remarks)
Community & HOA
Community
- Features: Public Transportation, Shopping, Stable(s), Golf, Medical Facility, Laundromat, Conservation Area, House of Worship, Private School, Public School
- Subdivision: Dead end street near Baker Pond/Dudley line
HOA
- Has HOA: No
Location
- Region: Charlton
Financial & listing details
- Price per square foot: $365/sqft
- Tax assessed value: $338,500
- Annual tax amount: $4,120
- Date on market: 9/7/2026
- Listing terms: Contract
- Exclusions: Sauna, Hot Tub Broken And Being Removed. Personal Property Left In As-Us Condition.
- Road surface type: Paved
Price history
| Date | Event | Price |
|---|---|---|
| 10/31/2023 | Sold | $499,900$365/sqft |
Source: MLS PIN #73148486 Report a problem | ||
| 8/23/2023 | Contingent | $499,900$365/sqft |
Source: MLS PIN #73148486 Report a problem | ||
| 8/15/2023 | Listed for sale | $499,900$365/sqft |
Source: MLS PIN #73148486 Report a problem | ||
Public tax history
Tax history is unavailable.
Neighborhood: 01507
Nearby homes
- $499,9003 bd2 ba1.3k sqft30 Lincoln Point Rd, Charlton, MA 01507Sold
- $612,4003 bd1 ba1.6k sqft44 Lincoln Point Rd, Charlton, MA 01507Off Market
- $644,1003 bd2 ba1.5k sqft42 Lincoln Point Rd, Charlton, MA 01507Off Market
- $689,8002 bd1 ba960 sqft47 Lincoln Point Rd, Charlton, MA 01507Off Market
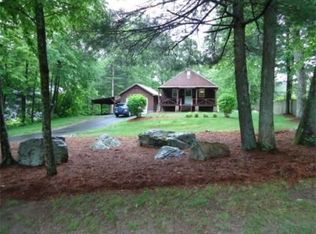
- $683,1004 bd-- ba2.5k sqft45 Lincoln Point Rd, Charlton, MA 01507Off Market
- $556,2003 bd1 ba1.5k sqft52 Lincoln Point Rd, Charlton, MA 01507Off Market
- $524,2002 bd1 ba1.6k sqft36 Lincoln Point Rd, Charlton, MA 01507Off Market
- $744,4004 bd4 ba3k sqft57 Baker Pond Rd, Charlton, MA 01507Off Market
Nearby schools
GreatSchools rating
- 4/10Charlton Middle SchoolGrades: 5-8Distance: 2.6 mi
- 5/10Shepherd Hill Regional High SchoolGrades: 9-12Distance: 3.2 mi
- 6/10Heritage SchoolGrades: 2-4Distance: 2.7 mi
Schools provided by the listing agent
- Elementary: Char Elementary
- Middle: Charlton Middle
- High: Shepherd Hl/Bp
Source: MLS PIN. This data may not be complete. We recommend contacting the local school district to confirm school assignments for this home.


Get pre-qualified for a loan
At Zillow Home Loans, we can pre-qualify you in as little as 5 minutes with no impact to your credit score.An equal housing lender. NMLS #10287.
- Massachusetts
- Worcester County
- Charlton
- 01507
- 30 Lincoln Point Rd Unit Log
