Skip main navigation
Under contract
  • $575,000

    30 Lochalsh Ln, Rio Grande, NJ 08242

    2beds
    2,206sqft
    : 
    Age Restricted
    Built in 2006
    6,600 Square Feet Lot
    $573,600 Zestimate®
    $261/sqft
    $-- HOA

    What's special

    Open-concept kitchenGenerously sized second bedroomSeparate dining roomFunctional center islandDining nookClassic wood cabinetryGrand open foyer
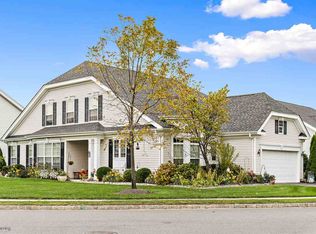
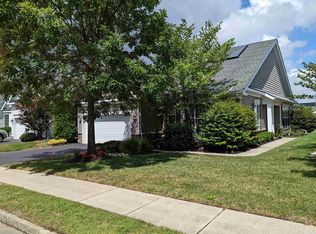
    Welcome to The Gatherings at Cape May: Luxury, Comfort, and Community. Discover the perfect blend of elegance and ease in this stunning ranch-style home, situated in the highly desirable Gatherings at Cape May, a vibrant 55+ community. Built in 2006, this meticulously maintained residence offers 2,206 sq. ft. of thoughtful, single-level living space designed for privacy and convenience. As you enter, a grand open foyer sets the tone, flanked by a private den/office/sleeping area, a formal living room, and a separate dining room—perfect for hosting holiday gatherings. The home flows seamlessly into the expansive Great Room, featuring a cozy gas remote control operated fireplace and an open-concept kitchen with dining nook. The bright, inviting screened sunroom serves as a natural extension of the living space, offering a peaceful retreat that opens directly to the backyard. The interior is defined by high, airy ceilings adorned with crown molding and lovely trim work. You’ll find beautiful hardwood and tile flooring throughout—no carpet to worry about! The chef’s kitchen is fully equipped with: Granite counters, classic wood cabinetry and a functional center island. Double wall ovens, range top, and a full suite of appliances. A sunny breakfast nook for casual morning coffee. The Primary Suite is a true sanctuary, boasting a walk-in closet and a luxurious ensuite bathroom with dual sinks, a privacy toilet, and a walk-in shower with a built-in seat and large jetted tub. A generously sized second bedroom and a full guest bathroom with a shower/tub combo ensure comfort for visitors. Spacious Laundry/Mud Room: Located off the garage, featuring a utility sink, washer, and dryer. Two-Car Garage: Includes an extra refrigerator, automatic opener, and ample storage space. Natural gas-forced HVAC and a built-in sprinkler system for easy landscaping. Enjoy a truly maintenance-free lifestyle. The affordable HOA association fee of $224/month covers professional lawn care, landscaping, and snow removal. As a resident, you’ll have access to the community clubhouse, sparkling pool, bocce courts, and a calendar full of social activities. Located just minutes from shopping and dining, and centrally positioned between the historic charm of Cape May and the famous beaches of Wildwood, this home offers the best of the Jersey Shore. Owner occupied, advance notice is needed for showings.
    39 days
    |
    226
    |
    0
    |

    Likely to sell faster than

    Zillow last checked:

    Listing updated:

    Listed by:

    Carol A. Menz,GRI,CRS,ABR,SFR 609-374-0325,

    COASTLINE REALTY, LLC

    Source: CMCAOR,MLS#: 260989MLS Logo

      Facts & features

      Interior

      Bedrooms & bathrooms
      • Bedrooms: 2
      • Bathrooms: 2
      • Full bathrooms: 2
      Rooms
      • Room types: Living Room, Dining Room, Kitchen, Breakfast Nook, Great Room, See Remarks
      Heating
      • Natural Gas, Forced Air
      Cooling
      • Central Air
      Appliances
      • Included: Range, Oven, Self Cleaning Oven, Microwave, Refrigerator, Washer, Dryer, Dishwasher, Gas Water Heater
      • Laundry: Laundry Room
      Features
      • Flooring: Wood, Tile
      • Windows: Blinds
      • Has basement: No
      • Attic: Storage
      • Has fireplace: Yes
      • Fireplace features: Gas
      Interior area
      • Total structure area: 2,206
      • Total interior livable area: 2,206 sqft

      Property

      Parking
      • Total spaces: 2
      • Parking features: Garage, 2 Car, Attached, Garage Door Opener, Asphalt
      • Has attached garage: Yes
      • Has uncovered spaces: Yes
      Features
      • Patio & porch: Patio, Screened
      • Exterior features: Sidewalks, Sprinkler System
      • Has private pool: Yes
      • Pool features: In Ground
      • Frontage length: 55
      Lot
      • Size: 6,600 Square Feet
      • Dimensions: 55 x 120
      • Features: Cleared, Cul-De-Sac, Interior Lot, Mainland
      Details
      • Parcel number: 06014360300012

      Construction

      Type & style
      • Home type: SingleFamily
      • Architectural style: Ranch
      • Property subtype: Age Restricted
      Materials
      • Vinyl Siding
      • Foundation: Slab
      Condition
      • New construction: No
      • Year built: 2006

      Utilities & green energy

      • Sewer: City, Public Sewer
      • Water: City, Public

      Community & HOA

      Community
      • Senior community: Yes
      Location
      • Region: Rio Grande

      Financial & listing details

      • Price per square foot: $261/sqft
      • Tax assessed value: $271,400
      • Annual tax amount: $6,025
      • Date on market: 4/16/2026
      • Inclusions: Blinds

        Estimated market value

        $573,600

        $545,000 - $602,000

        $2,771/mo

        Price history

        DateEventPrice
        4/25/2026Contingent$575,000$261/sqft
        Source: CMCAOR #260989 Report a problem
        4/16/2026Listed for sale$575,000+96.9%$261/sqft
        Source: CMCAOR #260989 Report a problem
        1/29/2009Sold$292,000-5.8%$132/sqft
        Source: Public Record Report a problem
        10/23/2008Listing removed$310,000$141/sqft
        Source: Coldwell Banker** #121752 Report a problem
        8/1/2008Listed for sale$310,000-37.6%$141/sqft
        Source: Coldwell Banker** #121752 Report a problem
        4/20/2006Sold$496,657$225/sqft
        Source: Public Record Report a problem

        Public tax history

        YearProperty taxesTax assessment
        2025$5,504 $271,400
        2024$5,504 -3.2%$271,400
        2023$5,683 +5.7%$271,400
        2022$5,379 +2.1%$271,400
        2021$5,268 +2.7%$271,400
        2020$5,129 +13%$271,400
        2019$4,539 $271,400
        2018$4,539 -5.1%$271,400
        2017$4,785 +0.7%$271,400
        2016$4,750 +0.7%$271,400
        2015$4,717 -0.1%$271,400
        2014$4,720 +8.8%$271,400
        2013$4,339 -9.3%$271,400 -31.8%
        2008$4,783 -4.1%$397,900
        2007$4,985 $397,900

        Find assessor info on the county website

        Monthly payment

        Est. payment

          Payment breakdown

          Explore the cost of this home by adjusting the details. Changes won't be saved.
          All calculations are estimates and provided by Zillow, Inc. for informational purposes only. Actual amounts may vary.
          HOA fees may include property taxes on listings classified as Co-Ops. Contact the listing agent and/or owner for fee details.
          Mortgage interest rates are dependent on a number of factors, including credit score, down payment, and repayment length. Interest rate data provided by Zillow Group Marketplace, Inc. as of 1/1/1970 from various mortgage lenders with which we have lead or other similar arrangements; the Estimated Payment is an average of those rates.
          See how much you could borrow to make a competitive offer.

          Climate risks

          Neighborhood: 08242

          Getting around

          52 / 100
          Somewhat Walkable
          52 / 100
          Bikeable

          Nearby schools

          GreatSchools rating

          A local agent can set up tours, give advice and negotiate with sellers.

          Browse local experts

          Similar homes

          Skip to the end of the carouselSkip to the beginning of the carousel