Step back in time with this stunning 12 room Victorian masterpiece-a perfect blend of timeless elegance and modern comfort. This turn-key home features three levels of living with 5 spacious bedrooms and 3 bathrooms, offering room for everyone. From the moment you enter, you'll be captivated by the incredible solid woodwork, ornate architectural details and period charm that define every space. High ceilings, intricate trim and large windows bathe the home in natural light, while modern updates-thoughtfully integrated throughout-ensure effortless living. Whether your're entertaining guests on the stately covered porch or enjoying quiet evenings by the fireplace, this Victorian gem delivers both grandeur and warmth in equal measure. With its meticulous preservation and complete updates, this home is truly a one-of-a-kind treasure ready for you to move right in and enjoy. See attached list of improvements which includes central air, solar panels, hardscaping and boiler.
Sold for $1,890,000
Street View
$1,890,000
30 Magnolia Rd, Milton, MA 02186
5beds
5,458sqft
Single Family Residence
Built in 1900
0.26 Acres Lot
$1,856,800 Zestimate®
$346/sqft
$7,665 Estimated rent
Home value
$1,856,800
$1.76M - $1.97M
$7,665/mo
Zestimate® history
Owner options
List your home for rent
$7,665/mo
Rent Zestimate®
Find your next renter with Zillow Rental Manager. Plus, with online applications, you can quickly screen prospective tenants – for free.
$7,665/mo
Rent Zestimate®
Refinance and save
$12,603/mo
Est. payment
Refinancing to a lower rate could help reduce your monthly payments and save thousands over the life of the loan.
$12,603/mo
Est. payment
Explore your selling options
Work with a Zillow partner agent
Leverage their expertise and Zillow's premium Showcase listings to get your home seen by more buyers.
Get startedList with your own agent
Get your home in front of millions of buyers by listing it on Zillow.
Learn how to do itSell it yourself
Take full control of how buyers see your home on Zillow by listing For Sale by Owner (FSBO).
List your homeWhat's special
Period charmOrnate architectural detailsStately covered porchThree levels of livingIncredible solid woodworkIntricate trimHigh ceilings
Zillow last checked:
Listing updated:
Listed by:
Kathleen Huntington 617-922-0527,
Coldwell Banker Realty - Milton 617-696-4430
Bought with:
Scott Farrell & Partners
Compass
Source: MLS PIN,MLS#: 73508119
Facts & features
Interior
Bedrooms & bathrooms
- Bedrooms: 5
- Bathrooms: 3
- Full bathrooms: 3
Primary bedroom
- Features: Closet, Flooring - Hardwood
- Level: Second
- Area: 324
- Dimensions: 18 x 18
Bedroom 2
- Features: Closet, Flooring - Hardwood
- Level: Second
- Area: 228
- Dimensions: 12 x 19
Bedroom 3
- Features: Closet, Flooring - Hardwood
- Level: Second
- Area: 220
- Dimensions: 11 x 20
Bedroom 4
- Features: Closet, Flooring - Hardwood
- Level: Second
- Area: 255
- Dimensions: 15 x 17
Bedroom 5
- Features: Closet, Flooring - Hardwood
- Level: Third
- Area: 182
- Dimensions: 13 x 14
Primary bathroom
- Features: Yes
Bathroom 1
- Level: First
- Area: 108
- Dimensions: 18 x 6
Bathroom 2
- Level: Second
- Area: 81
- Dimensions: 9 x 9
Bathroom 3
- Level: Third
- Area: 100
- Dimensions: 10 x 10
Dining room
- Features: Flooring - Hardwood, Exterior Access, Pocket Door
- Level: First
- Area: 270
- Dimensions: 18 x 15
Family room
- Features: Flooring - Hardwood
- Level: First
- Area: 288
- Dimensions: 24 x 12
Kitchen
- Features: Flooring - Hardwood, Breakfast Bar / Nook, Remodeled, Gas Stove
- Level: First
- Area: 288
- Dimensions: 16 x 18
Living room
- Features: Flooring - Hardwood
- Level: First
- Area: 306
- Dimensions: 18 x 17
Heating
- Steam, Natural Gas
Cooling
- Central Air
Appliances
- Included: Gas Water Heater, Range, Refrigerator, Washer, Dryer
- Laundry: Second Floor, Gas Dryer Hookup, Washer Hookup
Features
- Internet Available - Broadband, High Speed Internet
- Flooring: Hardwood
- Basement: Full,Sump Pump,Unfinished
- Number of fireplaces: 7
- Fireplace features: Family Room, Living Room
Interior area
- Total structure area: 5,458
- Total interior livable area: 5,458 sqft
- Finished area above ground: 5,458
Property
Parking
- Total spaces: 5
- Parking features: Workshop in Garage, Off Street, Driveway
- Has garage: Yes
- Uncovered spaces: 5
Features
- Patio & porch: Porch, Covered
- Exterior features: Porch, Covered Patio/Deck, Rain Gutters, Professional Landscaping, Decorative Lighting, ET Irrigation Controller
Lot
- Size: 0.26 Acres
- Features: Level
Details
- Parcel number: M:D B:042 L:2,128157
- Zoning: RC
Construction
Type & style
- Home type: SingleFamily
- Architectural style: Colonial,Victorian
- Property subtype: Single Family Residence
Materials
- Frame
- Foundation: Stone
- Roof: Shingle
Condition
- Year built: 1900
Utilities & green energy
- Electric: 200+ Amp Service
- Sewer: Public Sewer
- Water: Public
- Utilities for property: for Gas Range, for Gas Oven, for Gas Dryer, Washer Hookup
Green energy
- Water conservation: ET Irrigation Controller
Community & HOA
Community
- Features: Park, Walk/Jog Trails, Medical Facility, Bike Path, Conservation Area, House of Worship, Private School, Public School, T-Station
- Subdivision: Town Center
HOA
- Has HOA: No
Location
- Region: Milton
Financial & listing details
- Price per square foot: $346/sqft
- Tax assessed value: $1,466,800
- Annual tax amount: $16,267
- Date on market: 9/2/2026
- Listing terms: Contract
- Exclusions: Inclusion/Exclusion List Attached To Mls. Light Fixture In Dining Room Is Negotiable.
- Road surface type: Paved
Price history
| Date | Event | Price |
|---|---|---|
| 8/11/2026 | Sold | $1,890,000-3.1%$346/sqft |
Source: MLS PIN #73508119 Report a problem | ||
| 5/24/2026 | Pending sale | $1,950,000$357/sqft |
Source: MLS PIN #73508119 Report a problem | ||
| 5/10/2026 | Contingent | $1,950,000$357/sqft |
Source: MLS PIN #73508119 Report a problem | ||
| 4/28/2026 | Listed for sale | $1,950,000+62.5%$357/sqft |
Source: MLS PIN #73508119 Report a problem | ||
| 7/31/2019 | Sold | $1,200,000-3.9%$220/sqft |
Source: Public Record Report a problem | ||
| 5/25/2019 | Pending sale | $1,249,000$229/sqft |
Source: William Raveis Real Estate #72500790 Report a problem | ||
| 5/15/2019 | Listed for sale | $1,249,000+443%$229/sqft |
Source: William Raveis Real Estate #72500790 Report a problem | ||
| 3/29/1996 | Sold | $230,000$42/sqft |
Source: Public Record Report a problem | ||
Public tax history
| Year | Property taxes | Tax assessment |
|---|---|---|
| 2025 | $16,267 +1.4% | $1,466,800 -0.1% |
| 2024 | $16,036 +1.2% | $1,468,500 +5.7% |
| 2023 | $15,844 +7.2% | $1,389,800 +17.2% |
| 2022 | $14,786 +2.8% | $1,185,700 +8.2% |
| 2021 | $14,385 +2% | $1,095,600 +1.9% |
| 2020 | $14,101 +14% | $1,074,800 +14.5% |
| 2019 | $12,367 +4.2% | $938,300 +9.2% |
| 2018 | $11,864 +10% | $859,100 +8% |
| 2017 | $10,784 +5.5% | $795,300 +5% |
| 2016 | $10,226 +8.1% | $757,500 +11.7% |
| 2015 | $9,456 -5.3% | $678,300 +1.8% |
| 2014 | $9,989 +2% | $666,400 |
| 2013 | $9,796 -1.7% | $666,400 -4% |
| 2012 | $9,962 +5.9% | $694,200 +3.8% |
| 2011 | $9,406 -3.6% | $668,500 -8.5% |
| 2010 | $9,754 +10.8% | $730,600 -2.6% |
| 2009 | $8,805 -4.8% | $750,000 -11.2% |
| 2008 | $9,253 +3.1% | $845,000 +2.1% |
| 2007 | $8,971 +11.3% | $827,600 +4.2% |
| 2006 | $8,060 +12.9% | $794,100 +17.3% |
| 2005 | $7,137 +1.7% | $677,100 +16.9% |
| 2004 | $7,020 +3.3% | $579,200 |
| 2003 | $6,794 +30.9% | $579,200 +88.3% |
| 2002 | $5,189 +13.5% | $307,600 +23.2% |
| 1999 | $4,570 | $249,600 |
Find assessor info on the county website
Neighborhood: 02186
Nearby homes
- $1,164,5004 bd2 ba1.7k sqft17 Stanton Rd, Milton, MA 02186Off Market
- $890,2003 bd1 ba1.3k sqft22 Magnolia Rd, Milton, MA 02186Off Market
- $954,4003 bd1 ba1.2k sqft34 Magnolia Rd, Milton, MA 02186Off Market
- $1,120,0003 bd3 ba2.2k sqft12 Stanton Rd, Milton, MA 02186Sold
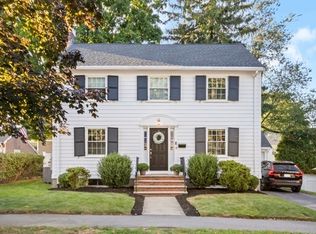
- $943,9003 bd1 ba1.5k sqft8 Stanton Rd, Milton, MA 02186Off Market
- $957,9003 bd1 ba1.6k sqft18 Stanton Rd, Milton, MA 02186Off Market
- $1,284,3003 bd3 ba2k sqft23 Stanton Rd, Milton, MA 02186Off Market
- $1,177,0003 bd2 ba1.7k sqft45 Fairbanks Rd, Milton, MA 02186Off Market
Nearby schools
GreatSchools rating
- 9/10Glover Elementary SchoolGrades: K-5Distance: 0.5 mi
- 8/10Charles S Pierce Middle SchoolGrades: 6-8Distance: 0.2 mi
- 10/10Milton High SchoolGrades: 9-12Distance: 0.5 mi
Schools provided by the listing agent
- Elementary: Milton Public
- Middle: Pierce Middle
- High: Milton Hs
Source: MLS PIN. This data may not be complete. We recommend contacting the local school district to confirm school assignments for this home.
Get a cash offer in 3 minutes
Find out how much your home could sell for in as little as 3 minutes with a no-obligation cash offer.
Estimated market value
$1,856,800
Get a cash offer in 3 minutes
Find out how much your home could sell for in as little as 3 minutes with a no-obligation cash offer.
Estimated market value
$1,856,800
- Massachusetts
- Norfolk County
- Milton
- 02186
- 30 Magnolia Rd
