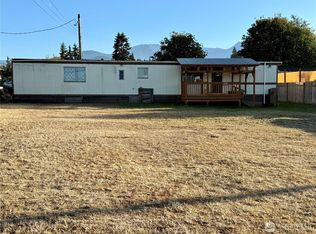
WOW! Only $199000 - HUGE PRICE IMPROVEMENT! Unlock the potential of this unique property featuring a 2-bedroom, 2-bath, 1,100 sq ft multi-wide manufactured home situated on a desirable corner with two lots included. Whether you're looking for a primary residence, investment, or future development project, this property offers exceptional flexibility. The home features a spacious living room, abundant storage, and beautiful mountain views right from your window. Surrounded by mature trees, the setting provides both privacy and natural charm. Outside, the possibilities really open up—enjoy RV parking and a massive 870 sq ft detached garage/shop, perfect for hobbies, storage, or workspace needs. With the included additional vacant parcel (Lot 3), there’s ample room to build an ADU, second home, or expand to suit your vision (buyer to verify). Yes, the home could use TLC—but for the right buyer, this is a chance to create real value and make it your own.
Active
Listed by: Century 21 Real Estate Center • Patricia J Morris • 360-461-9008
Price cut: $20.9K (9/16)
$199,000
30 Marsden Road, Port Angeles, WA 98362
2beds
1,100sqft
Manufactured Home, Manufactured On Land
Built in 1969
0.62 Acres Lot
$-- Zestimate®
$181/sqft
$-- HOA
What's special
Rv parkingPrivacy and natural charmSurrounded by mature treesAbundant storage
- --
- on Zillow
- 802
- views
- 27
- saves
Zillow last checked:
Listing updated:
Listed by:
Patricia J Morris 360-461-9008 pmorris301@gmail.com,
Century 21 Real Estate Center
Source: NWMLS as distributed by MLS GRID,MLS#: 2510314
Facts & features
Interior
Bedrooms & bathrooms
- Bedrooms: 2
- Bathrooms: 2
- Full bathrooms: 2
- Main level bathrooms: 2
- Main level bedrooms: 2
Primary bedroom
- Level: Main
Bedroom
- Level: Main
Bathroom full
- Level: Main
Bathroom full
- Level: Main
Dining room
- Level: Main
Entry hall
- Level: Main
Kitchen without eating space
- Level: Main
Living room
- Level: Main
Heating
- Forced Air, Electric
Cooling
- None
Appliances
- Included: Stove(s)/Range(s), Water Heater: Electricity, Water Heater Location: Outside Front of House
Features
- Bath Off Primary, Dining Room
- Flooring: Vinyl, Carpet
- Basement: None
- Has fireplace: No
Interior area
- Total structure area: 1,100
- Total interior livable area: 1,100 sqft
Property
Parking
- Total spaces: 8
- Parking features: Detached Garage, Off Street, RV Parking
- Has garage: Yes
- Covered spaces: 2
- Uncovered spaces: 6
Features
- Levels: One
- Stories: 1
- Entry location: Main
- Patio & porch: Bath Off Primary, Dining Room, Water Heater
- Has view: Yes
- View description: Mountain(s), Territorial
Lot
- Size: 0.62 Acres
- Features: Corner Lot, Paved, Cable TV, Deck, Outbuildings, RV Parking
- Topography: Level
- Residential vegetation: Garden Space, Wooded
Details
- Parcel number: 0530181391000000
- Zoning description: Jurisdiction: County
- Special conditions: Standard
Construction
Type & style
- Home type: MobileManufactured
- Architectural style: Manuf-Double Wide
- Property subtype: Manufactured Home, Manufactured On Land
Materials
- Metal/Vinyl
- Roof: Built-Up
Condition
- Fair
- Year built: 1969
- Major remodel year: 1969
Utilities & green energy
- Electric: Company: Clallam PUD
- Sewer: Septic Tank, Company: Septic
- Water: Public, Company: Clallam PUD
- Utilities for property: Astound, Astound
Community & HOA
Community
- Subdivision: Mt Pleasant
Location
- Region: Port Angeles
Financial & listing details
- Price per square foot: $181/sqft
- Tax assessed value: $135,239
- Annual tax amount: $1,863
- Date on market: 4/25/2026
- Listing terms: Conventional,Rehab Loan
- Inclusions: Stove(s)/Range(s)
- Body type: Double Wide
Estimated market value
Not available
Estimated sales range
Not available
Not available
Price history
| Date | Event | Price |
|---|---|---|
| 9/16/2026 | Price change | $199,000-9.5%$181/sqft |
Source: Olympic Listing Service #400479 Report a problem | ||
| 8/14/2026 | Price change | $219,900+0.2%$200/sqft |
Source:  NWMLS as distributed by MLS GRID #2510314 Report a problem NWMLS as distributed by MLS GRID #2510314 Report a problem | ||
| 8/13/2026 | Price change | $219,500-4.4%$200/sqft |
Source: Olympic Listing Service #400479 Report a problem | ||
| 5/27/2026 | Price change | $229,500-8%$209/sqft |
Source: NWMLS as distributed by MLS GRID #2510314 Report a problem | ||
| 4/25/2026 | Listed for sale | $249,500+92.1%$227/sqft |
Source: NWMLS as distributed by MLS GRID #2510314 Report a problem | ||
| 2/27/2015 | Listing removed | $129,900$118/sqft |
Source: JACE The Real Estate Company #272180 Report a problem | ||
| 7/26/2014 | Listed for sale | $129,900$118/sqft |
Source: JACE The Real Estate Company #272180 Report a problem | ||
| 5/31/2014 | Listing removed | $129,900$118/sqft |
Source: JACE The Real Estate Company #272180 Report a problem | ||
| 1/13/2014 | Price change | $129,900-3.8%$118/sqft |
Source: JACE The Real Estate Company #272180 Report a problem | ||
| 10/5/2013 | Listed for sale | $135,000$123/sqft |
Source: JACE The Real Estate Company #272180 Report a problem | ||
Public tax history
| Year | Property taxes | Tax assessment |
|---|---|---|
| 2025 | $1,322 -0.4% | $135,239 |
| 2024 | $1,327 +34.3% | $135,239 +25.4% |
| 2023 | $988 +1% | $107,829 +3.8% |
| 2022 | $979 +14.3% | $103,833 +35.3% |
| 2021 | $856 -2.3% | $76,768 +5% |
| 2020 | $876 | $73,128 +8.5% |
| 2019 | -- | $67,383 +5.1% |
| 2018 | $585 | $64,106 +33.5% |
| 2017 | -- | $48,027 -5.8% |
| 2016 | $740 | $50,964 -5.5% |
| 2015 | $740 | $53,904 -6.4% |
| 2013 | $740 | $57,574 -19.3% |
| 2012 | $740 | $71,310 |
| 2010 | -- | -- |
Find assessor info on the county website
Monthly payment
Climate risks
Neighborhood: 98362
Nearby schools
Schools provided by the listing agent
- Middle: Stevens Mid
- High: Port Angeles High
Source: NWMLS as distributed by MLS GRID. This data may not be complete. We recommend contacting the local school district to confirm school assignments for this home.

Similar homes
- $169,0002 bd2 ba896 sqft2362 E 6th Ave, Port Angeles, WA 98362Active
 MLS ID #2584376, Weiping Zeng. NWMLS as distributed by MLS GRID
 - $225,0003 bd1 ba1.2k sqftSundance Add, Port Angeles, WA 98362Active
 MLS ID #2511510, Patricia J Morris. NWMLS as distributed by MLS GRID
 - $179,0003 bd2 ba1.6k sqft325 N 5th Ave Space 48, Sequim, WA 98382For Sale
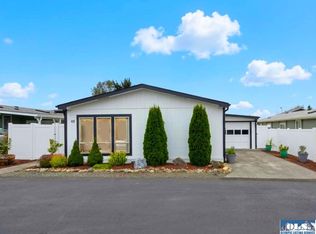 MLS ID #401171, Tom Blore, Peter Black Real Estate. Olympic Listing Service
 - $199,9503 bd2 ba1k sqft111 Dryke Road #73, Sequim, WA 98382Active
 MLS ID #2533870, Catherine German. NWMLS as distributed by MLS GRID
