Coastal Living at its Best! ⚓ Beautiful 4 bedroom, 3 bath home located on the Old Landing Peninsula with spectacular water views from nearly every room 🌅 Enjoy the sunrise in the morning from the rear sunroom and the sunset from the front porch or living room ☀ This waterfront location offers 100 ft of easy backyard access to your boat and wave runners for a quick commute to Rehoboth Bay! 🚤 Pride of ownership shines throughout the home 🏡 The inviting front porch leads you to the open floor plan with expanding wood floors and water views! ♥ The great room (30x35) includes floor to ceiling water views that feature a living room with an electric decorative fireplace, accent lighting, recessed lighting, ceiling fan and plenty of natural light! There is a media room that is home to a surround system and offers storage. The dining area offers water views with a large wooden table for seating for up to 9-10 guests. The Kitchen features stainless steel appliances including a built in Kitchen Aid refrigerator (2020), white cabinetry, island seating for 3, pendent lighting and concrete counter tops. Pantry closet off kitchen with shelving. French doors to the sun lit sunroom with 2 exterior entrances to decks. Sun room includes a mounted TV with ceiling speakers, this room is a favorite dining spot. The rear exterior offers mature landscaping (beautiful daisies in the Spring & Summer), multiple decks with a Blackstone that is ready to host all your Summer fun! There is a frost proof yard hydrant at the dock for easy boat cleaning. A floating dock is available for 2 wave runners, ladder from Bay for easy access. In-ground pool with newer heater, liner and new solid cover and pump. Pool storage container for the floats and toys. There is a bedroom/office off the living room facing the front of the home with closet, recessed lighting and ceiling fan. A ceramic tiled bathroom right off the hall is perfect for guest access, all bedrooms feature closets, carpet, ceiling fans and water views. Primary bedroom with sliding glass door, electric vertical blind, ceiling fan and a professional organized walk in closet. Primary bathroom is neutral with a jetted soaking tub, large walk in shower and a double sink. Laundry room with storage cabinets. Oversized garage with epoxy floor, 2 large mounted ceiling racks and storage organizers through out. Large driveway will accommodate many vehicles. The location not only offers Fun in the Sun but also a relaxing atmosphere while sitting on the dock watching the beautiful birds, ducks and boats go by. Minutes to the Beaches, shopping & restaurants. The home in located on a private street in the Old Landing Community with no HOA. Easy access to beaches by boat or car. Everything is around the corner for convenience. Quick boat ride to Dewey & Rudder cove 😎 The views are priceless 🌅 Owner is a licensed real estate agent.
Sold for $1,350,000
$1,350,000
30 Marshall Rd, Rehoboth Beach, DE 19971
4beds
2,819sqft
Single Family Residence
Built in 1990
0.27 Acres Lot
$1,350,900 Zestimate®
$479/sqft
$3,860 Estimated rent
Home value
$1,350,900
$1.26M - $1.46M
$3,860/mo
Zestimate® history
Owner options
List your home for rent
$3,860/mo
Rent Zestimate®
Find your next renter with Zillow Rental Manager. Plus, with online applications, you can quickly screen prospective tenants – for free.
$3,860/mo
Rent Zestimate®
Refinance and save
$6,079/mo
Est. payment
Refinancing to a lower rate could help reduce your monthly payments and save thousands over the life of the loan.
$6,079/mo
Est. payment
Explore your selling options
Work with a Zillow partner agent
Leverage their expertise and Zillow's premium Showcase listings to get your home seen by more buyers.
Get startedList with your own agent
Get your home in front of millions of buyers by listing it on Zillow.
Learn how to do itSell it yourself
Take full control of how buyers see your home on Zillow by listing For Sale by Owner (FSBO).
List your homeWhat's special
Plenty of natural lightRecessed lightingElectric decorative fireplaceRear sunroomCeiling fanWhite cabinetryInviting front porch
Zillow last checked:
Listing updated:
Listed by:
NANCY DELLA VECCHIO 610-636-6065,
NextHome Tomorrow Realty
Bought with:
CHRISY TINGLE, RS-0023952
Keller Williams Realty
Source: Bright MLS,MLS#: DESU2101506
Facts & features
Interior
Bedrooms & bathrooms
- Bedrooms: 4
- Bathrooms: 3
- Full bathrooms: 3
- Main level bathrooms: 3
- Main level bedrooms: 4
Rooms
- Room types: Living Room, Dining Room, Bedroom 2, Bedroom 3, Bedroom 4, Kitchen, Bedroom 1, Sun/Florida Room, Bathroom 1, Bathroom 2, Bathroom 3
Bedroom 1
- Features: Ceiling Fan(s), Flooring - Carpet, Recessed Lighting, Lighting - Ceiling, Walk-In Closet(s), Window Treatments, Double Sink
- Level: Main
- Area: 247 Square Feet
- Dimensions: 13 X 19
Bedroom 2
- Features: Ceiling Fan(s), Flooring - Carpet, Window Treatments
- Level: Main
- Area: 120 Square Feet
- Dimensions: 10 X 12
Bedroom 3
- Features: Ceiling Fan(s), Flooring - Carpet, Window Treatments
- Level: Main
- Area: 120 Square Feet
- Dimensions: 10 X 12
Bedroom 4
- Features: Ceiling Fan(s), Flooring - Wood, Lighting - Ceiling, Recessed Lighting, Walk-In Closet(s), Window Treatments
- Level: Main
- Area: 196 Square Feet
- Dimensions: 14 X 14
Bathroom 1
- Features: Bathroom - Tub Shower, Flooring - Ceramic Tile
- Level: Main
Bathroom 2
- Features: Bathroom - Stall Shower, Flooring - Ceramic Tile, Built-in Features
- Level: Main
Bathroom 3
- Features: Bathroom - Jetted Tub, Bathroom - Walk-In Shower, Built-in Features, Countertop(s) - Solid Surface, Flooring - Ceramic Tile, Lighting - Wall sconces, Recessed Lighting, Window Treatments
- Level: Main
- Area: 100 Square Feet
- Dimensions: 10 X 10
Dining room
- Features: Flooring - Wood, Lighting - Ceiling, Window Treatments, Recessed Lighting
- Level: Main
- Area: 182 Square Feet
- Dimensions: 13 X 14
Kitchen
- Features: Breakfast Bar, Built-in Features, Countertop(s) - Solid Surface, Double Sink, Flooring - Wood, Kitchen Island, Kitchen - Electric Cooking, Lighting - Ceiling, Recessed Lighting, Lighting - Pendants, Walk-In Closet(s)
- Level: Main
- Area: 192 Square Feet
- Dimensions: 12 X 16
Living room
- Features: Built-in Features, Ceiling Fan(s), Fireplace - Electric, Flooring - HardWood, Lighting - Ceiling, Recessed Lighting, Window Treatments
- Level: Main
- Area: 420 Square Feet
- Dimensions: 15 X 28
Other
- Features: Ceiling Fan(s), Flooring - Ceramic Tile, Recessed Lighting
- Level: Main
- Area: 190 Square Feet
- Dimensions: 19 X 10
Heating
- Forced Air, Heat Pump, Electric
Cooling
- Central Air, Ceiling Fan(s), Heat Pump, Electric
Appliances
- Included: Cooktop, Dishwasher, Disposal, Dryer, Exhaust Fan, Extra Refrigerator/Freezer, Freezer, Microwave, Self Cleaning Oven, Oven/Range - Electric, Range Hood, Refrigerator, Stainless Steel Appliance(s), Washer, Water Heater, Electric Water Heater
- Laundry: Main Level
Features
- Bathroom - Walk-In Shower, Built-in Features, Ceiling Fan(s), Combination Dining/Living, Combination Kitchen/Dining, Combination Kitchen/Living, Entry Level Bedroom, Open Floorplan, Eat-in Kitchen, Kitchen Island, Primary Bath(s), Primary Bedroom - Bay Front, Recessed Lighting, Sound System, Walk-In Closet(s), Dry Wall
- Flooring: Carpet, Ceramic Tile, Hardwood, Wood
- Doors: Insulated, Storm Door(s), Sliding Glass, French Doors
- Windows: Bay/Bow, Replacement, Screens, Window Treatments
- Has basement: No
- Number of fireplaces: 1
- Fireplace features: Corner, Electric, Metal
Interior area
- Total structure area: 2,819
- Total interior livable area: 2,819 sqft
- Finished area above ground: 2,819
- Finished area below ground: 0
Property
Parking
- Total spaces: 7
- Parking features: Storage, Garage Faces Front, Garage Door Opener, Inside Entrance, Driveway, Lighted, Attached, On Street
- Attached garage spaces: 2
- Uncovered spaces: 5
- Details: Garage Sqft: 420
Accessibility
- Accessibility features: 2+ Access Exits, Doors - Swing In, Accessible Entrance
Features
- Levels: One
- Stories: 1
- Patio & porch: Porch, Patio, Deck
- Exterior features: Chimney Cap(s), Lighting, Street Lights, Underground Lawn Sprinkler
- Has private pool: Yes
- Pool features: Fenced, Heated, In Ground, Vinyl, Private
- Spa features: Bath
- Fencing: Vinyl,Picket
- Has view: Yes
- View description: Canal, Bay, Water
- Has water view: Yes
- Water view: Canal,Bay,Water
- Waterfront features: Private Dock Site, Lagoon, Canoe/Kayak, Fishing Allowed, Personal Watercraft (PWC), Boat - Powered, Canal
- Frontage length: Road Frontage: 100,Water Frontage Ft: 100
Lot
- Size: 0.27 Acres
- Dimensions: 100.00 x 120.00
- Features: Bulkheaded, Cleared, Fishing Available, Front Yard, Landscaped, Level, Poolside, Rear Yard, Unknown Soil Type
Details
- Additional structures: Above Grade, Below Grade
- Parcel number: 33422.0020.04
- Zoning: AR-1
- Special conditions: Standard
Construction
Type & style
- Home type: SingleFamily
- Architectural style: Coastal,Ranch/Rambler
- Property subtype: Single Family Residence
Materials
- Frame
- Foundation: Crawl Space, Concrete Perimeter, Flood Vent
- Roof: Shingle
Condition
- Excellent
- New construction: No
- Year built: 1990
- Major remodel year: 2008
Utilities & green energy
- Electric: 200+ Amp Service, Circuit Breakers
- Sewer: Public Sewer
- Water: Public
- Utilities for property: Cable Available, Electricity Available, Phone Available, Sewer Available, Water Available, Cable
Community & HOA
Community
- Security: Exterior Cameras, Smoke Detector(s)
- Subdivision: Old Landing
HOA
- Has HOA: No
Location
- Region: Rehoboth Beach
Financial & listing details
- Price per square foot: $479/sqft
- Tax assessed value: $991,100
- Annual tax amount: $2,093
- Date on market: 12/9/2025
- Listing agreement: Exclusive Right To Sell
- Listing terms: Cash,Conventional
- Inclusions: Newer Built In Kitchen Aid Refrigerator (2020) Area Rugs, Washer / Dryer, Microwave, Floating Dock For 2 Jet Skis, Boat Dock Whips, Dock Hose, All Pool Equipment, Lg Pool Deck Box, All Area Rugs Except Office And Master Bathrm, 3 Tv's, Surround System, Blackstone, Beige Table On Deck, Large Dining Table W / Bench & Chairs, 3 Bar Stools, Aqua Love Seat In Sunroom Rm. Retractable Flag Pole, Bench In The Vestible Area Off Garage, Multiple Sets Of Curtains For Front Window.
- Exclusions: Office & Master Bedroom Area Rugs
- Ownership: Fee Simple
- Road surface type: Black Top, Paved
Price history
| Date | Event | Price |
|---|---|---|
| 2/25/2026 | Sold | $1,350,000-2.9%$479/sqft |
Source:  Bright MLS #DESU2101506 Report a problem Bright MLS #DESU2101506 Report a problem | ||
| 1/6/2026 | Pending sale | $1,390,000$493/sqft |
Source:  NextHome #DESU2101506 Report a problem NextHome #DESU2101506 Report a problem | ||
| 1/6/2026 | Contingent | $1,390,000$493/sqft |
Source: Bright MLS #DESU2101506 Report a problem | ||
| 1/2/2026 | Price change | $1,390,000-0.7%$493/sqft |
Source: Bright MLS #DESU2101506 Report a problem | ||
| 12/9/2025 | Listed for sale | $1,399,900+64.7%$497/sqft |
Source: Bright MLS #DESU2101506 Report a problem | ||
| 8/23/2016 | Sold | $850,000$302/sqft |
Source: Public Record Report a problem | ||
Public tax history
| Year | Property taxes | Tax assessment |
|---|---|---|
| 2025 | $2,093 +20.3% | $495,550 +1303.8% |
| 2024 | $1,740 +0.1% | $35,300 |
| 2023 | $1,738 +3.6% | $35,300 |
| 2022 | $1,678 +0.9% | $35,300 |
| 2021 | $1,662 +0.3% | $35,300 |
| 2020 | $1,657 | $35,300 |
| 2019 | $1,657 -0.1% | $35,300 |
| 2018 | $1,660 +7.1% | $35,300 |
| 2017 | $1,550 +9.9% | $35,300 |
| 2016 | $1,410 +4.7% | $35,300 |
| 2015 | $1,347 +0.7% | $35,300 |
| 2014 | $1,337 +2.9% | $35,300 |
| 2013 | $1,300 +0.4% | $35,300 |
| 2012 | $1,295 +11.9% | $35,300 |
| 2011 | $1,157 | $35,300 |
| 2010 | $1,157 -3% | $35,300 |
| 2009 | $1,193 | $35,300 |
| 2008 | -- | -- |
| 2007 | -- | -- |
| 2006 | -- | -- |
| 2005 | -- | -- |
| 2004 | -- | -- |
| 2003 | -- | -- |
| 2002 | -- | -- |
| 2001 | -- | -- |
Find assessor info on the county website
Neighborhood: 19971
Nearby homes
- $1,060,0003 bd2 ba1.7k sqft28 Marshall Rd, Rehoboth Beach, DE 19971Sold
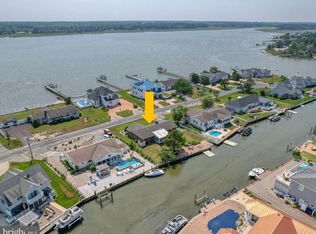
- $1,503,9005 bd4 ba2.8k sqft32 Marshall Rd, Rehoboth Beach, DE 19971Off Market
- $1,768,1004 bd-- ba3.2k sqft29 Marshall Rd, Rehoboth Beach, DE 19971Off Market
- $1,054,0004 bd3 ba1.9k sqft26 Marshall Rd, Rehoboth Beach, DE 19971Off Market
- $1,331,1005 bd5 ba2.8k sqft21 Arnell Rd, Rehoboth Beach, DE 19971Off Market
- $1,091,5003 bd-- ba3.7k sqft19 Arnell Rd, Rehoboth Beach, DE 19971Off Market
- $1,194,9004 bd3 ba2.8k sqft27 Marshall Rd, Rehoboth Beach, DE 19971Off Market
- $1,097,2003 bd-- ba2k sqft31 Marshall Rd UNIT 1, Rehoboth Beach, DE 19971Off Market
Nearby schools
GreatSchools rating
- 8/10Rehoboth Elementary SchoolGrades: K-5Distance: 2.9 mi
- 7/10Beacon Middle SchoolGrades: 6-8Distance: 2 mi
- 8/10Cape Henlopen High SchoolGrades: 9-12Distance: 4.8 mi
Schools provided by the listing agent
- High: Cape Henlopen
- District: Cape Henlopen
Source: Bright MLS. This data may not be complete. We recommend contacting the local school district to confirm school assignments for this home.
Sell for more on Zillow
Get a Zillow Showcase℠ listing at no additional cost and you could sell for .
$1,350,900
2% more
+$27,018
With Zillow Showcase(estimated)
$1,377,918
Sell for more on Zillow
Get a Zillow Showcase℠ listing at no additional cost and you could sell for .
$1,350,900
2% more
+$27,018
With Zillow Showcase(estimated)
$1,377,918
- Delaware
- Sussex County
- Rehoboth Beach
- 19971
- 30 Marshall Rd
