Welcome to the mature, quiet neighbourhood of Millgrove! This well-maintained & fully finished 4-level split offers 1,065 sq ft on the upper 2 levels PLUS an additional 1,022 sq ft of developed living space on the lower 2 levels, providing exceptional space for families or multigenerational living. The main level features a bright open-concept living & dining area, plus a separate kitchen with convenient side entrance to the yard. Upstairs offers laminate flooring, 3 bdrms & a beautifully renovated full bath. Lower levels feature a HUGE family rm with corner gas fireplace, built-in cabinetry, 2nd fridge & microwave, offering potential for a 2nd kitchen. 4th level hosts the fully renovated 4-pc bath & large 4th bdrm with W/I closet. Outside, enjoy the private, mature pie-shaped yard with a dog run & raspberry bushes, HUGE dble detached garage & concrete parking pad with room for 3 vehicles.Conveniently located close to schools, parks & walking trails, this beautifully updated home combines comfort & style.
For sale
C$429,900
30 Matthew Rd, Spruce Grove, AB T7X 2R2
4beds
1,065sqft
Single Family Residence
Built in 1984
4,671 Square Feet Lot
$-- Zestimate®
C$403/sqft
C$-- HOA
What's special
Built-in cabinetryPrivate mature pie-shaped yardDog runRaspberry bushes
- 3 days |
- 15 |
- 1 |
Zillow last checked:
Listing updated:
Listed by:
Heather J Morris,
MORE Real Estate,
Darlene A Reid,
MORE Real Estate
Source: RAE,MLS®#: E4500246
Facts & features
Interior
Bedrooms & bathrooms
- Bedrooms: 4
- Bathrooms: 2
- Full bathrooms: 2
Primary bedroom
- Level: Upper
Family room
- Level: Lower
- Area: 465.3
- Dimensions: 23.5 x 19.8
Heating
- Forced Air-1, Natural Gas
Appliances
- Included: Dishwasher-Built-In, Dryer, Microwave Hood Fan, Microwave, Electric Stove, Washer, Second Refrigerator
Features
- Vacuum System Attachments, Vacuum Systems
- Flooring: Laminate Flooring, Vinyl Plank
- Windows: Window Coverings, Vinyl Windows
- Basement: Full, Finished,Crawl Space,Crawl Space
- Fireplace features: Gas
Interior area
- Total structure area: 1,065
- Total interior livable area: 1,065 sqft
Property
Parking
- Total spaces: 5
- Parking features: Double Garage Detached, Oversized, Garage Opener
- Garage spaces: 2
Features
- Levels: 4 Level Split,4
- Exterior features: Landscaped, Playground Nearby
- Pool features: Community, Public Swimming Pool
- Fencing: Fenced
Lot
- Size: 4,671 Square Feet
- Features: Cul-De-Sac, Flat Site, Landscaped, Playground Nearby, Near Public Transit, Schools, Shopping Nearby, Public Transportation
Construction
Type & style
- Home type: SingleFamily
- Property subtype: Single Family Residence
Materials
- Foundation: Concrete Perimeter
- Roof: Asphalt
Condition
- Year built: 1984
Community & HOA
Community
- Features: Crawl Space
Location
- Region: Spruce Grove
Financial & listing details
- Price per square foot: C$403/sqft
- Date on market: 7/23/2026
- Ownership: Private
Heather J Morris
Heather J Morris
By pressing Contact Agent, you agree that the real estate professional identified above may call/text you about your search, which may involve use of automated means and pre-recorded/artificial voices. You don't need to consent as a condition of buying any property, goods, or services. Message/data rates may apply. You also agree to our Terms of Use. Zillow does not endorse any real estate professionals. We may share information about your recent and future site activity with your agent to help them understand what you're looking for in a home.
Price history
Price history is unavailable.
Public tax history
Tax history is unavailable.
Climate risks
Neighborhood: T7X
Nearby schools
GreatSchools rating
No schools nearby
We couldn't find any schools near this home.
- C$--3 bd2 ba1.6k sqft87 Millgrove Dr, Spruce Grove, AB T7X2N5Off Market

- C$--1 bd1 ba634 sqft101 Calahoo Rd #1-BEDROOM, Spruce Grove, AB T7X2T7Off Market
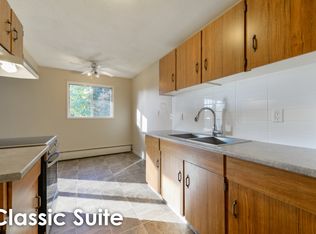
- C$--1 bd1 ba634 sqft101 Calahoo Rd #1B-1BA-634SQFT, Spruce Grove, AB T7X2T7Off Market
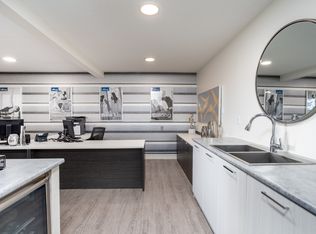
- C$--2 bd1 ba850 sqft101 Calahoo Rd #2-BEDROOM, Spruce Grove, AB T7X2T7Off Market
- C$--2 bd1 ba827 sqft101 Calahoo Rd #A6C9E44F0, Spruce Grove, AB T7X2T7Off Market
- C$--2 bd1 ba850 sqft101 Calahoo Rd #F397D4119, Spruce Grove, AB T7X2T7Off Market
- C$1,4892 bd1 ba827 sqft101 Calahoo Rd #773236, Spruce Grove, AB T7X2T7For Rent
- C$--1 bd1 ba634 sqft101 Calahoo Rd #773235, Spruce Grove, AB T7X2T7Off Market
Similar homes
- C$370,0004 bd3 ba1k sqft121 Greenwood Dr, Spruce Grove, AB T7X 1X8For Sale
 MLS ID #E4500192, Terilynn S Atwell, RE/MAX PREFERRED CHOICE. RAE
 - C$375,0003 bd2 ba1k sqft18 Westbend St, Spruce Grove, AB T7X 1W3For Sale
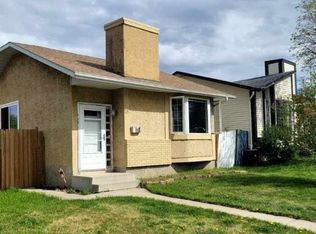 MLS ID #E4500468, Morgan L Lindmark, Century 21 Leading. RAE
 - C$423,0003 bd2 ba1k sqft4 Blairmore St, Spruce Grove, AB T7X 1J3For Sale
 MLS ID #E4499206, Amanda Kowalchuk, RE/MAX PREFERRED CHOICE. RAE
 - C$425,0004 bd3 ba1k sqft6 Beverly Ave, Spruce Grove, AB T7X 1J4For Sale
 MLS ID #E4497289, John W Acevedo, Royal LePage Noralta Real Estate. RAE
 - C$398,9004 bd3 ba1.3k sqft63 Waverley Cres, Spruce Grove, AB T7X 1N9For SaleMLS ID #E4496381, Travis J Hawryluk, RE/MAX PREFERRED CHOICE. RAE
- C$409,9006 bd3 ba1.3k sqft29 Winchester Ave, Spruce Grove, AB T7X 1L5For SaleMLS ID #E4494086, Debi Kuleski, REMAX River City. RAE
- C$377,9004 bd2 ba979 sqft2 Beechmont Ave, Spruce Grove, AB T7X 1C7For SaleMLS ID #E4499424, Benjamin R Loates, The Good Real Estate Company. RAE
- C$400,0003 bd3 ba1.4k sqft124 Gilmore Way, Spruce Grove, AB T7X 0M5For SaleMLS ID #E4500727, Carson K Beier, Royal LePage Noralta Real Estate. RAE
- C$394,9003 bd2 ba972 sqft30 Greystone Clos, Spruce Grove, AB T7X 2A5For SaleMLS ID #E4498378, Jeremy Dolinsky, REMAX River City. RAE
- C$474,9004 bd3 ba1.3k sqft7 Burlington Ave, Spruce Grove, AB T7X 1C9For SaleMLS ID #E4499588, Tammy Colbow, Royal LePage Noralta Real Estate. RAE
- C$459,9004 bd3 ba1.2k sqft33 Brookside Ave, Spruce Grove, AB T7X 1B6For SaleMLS ID #E4497751, Mark Randall, Royal LePage Noralta Real Estate. RAE
- C$339,9004 bd2 ba881 sqft64 Heatherglen Close, Spruce Grove, AB T7X 4A3For SaleMLS ID #E4498051, Maggie J Dusterhoft, REMAX River City. RAE
- C$419,9002 bd3 ba1.5k sqft44 Vaughn Ave, Spruce Grove, AB T7X 4R9For SaleMLS ID #E4499078, Kalan M Savill, REMAX River City. RAE
- C$469,9003 bd4 ba1.3k sqft12 Halsted Ct, Spruce Grove, AB T7X 2V8For SaleMLS ID #E4496373, Byron J Marlin, MORE Real Estate. RAE
- C$460,0003 bd2 ba1k sqft22 Landsdowne Dr, Spruce Grove, AB T7X 3Y4For SaleMLS ID #E4497004, Lindsay Welch, RE/MAX Excellence. RAE
- C$405,0004 bd3 ba1.4k sqft8 Vega Ave, Spruce Grove, AB T7X 4M7For SaleMLS ID #E4491804, Amy Williams, Black Sheep Realty. RAE
- C$450,0002 bd2 ba1k sqft43 Westlake Dr, Spruce Grove, AB T7X 1S7For SaleMLS ID #E4491899, Claude Gaboury, RE/MAX PREFERRED CHOICE. RAE
- C$399,9003 bd3 ba1.1k sqft14 Linkside Pl, Spruce Grove, AB T7X 3C5For SaleMLS ID #E4496017, Ankur Aggarwal, Exp Realty. RAE
- C$369,9004 bd2 ba944 sqft44 Wellington Cres, Spruce Grove, AB T7X 1K2For SaleMLS ID #E4489784, Morgan A Moen, RE/MAX Real Estate. RAE
- C$455,0003 bd3 ba975 sqft45 Landsdowne Dr, Spruce Grove, AB T7X 3Y4For SaleMLS ID #E4492876, Arlie E Jespersen, Century 21 Leading. RAE
