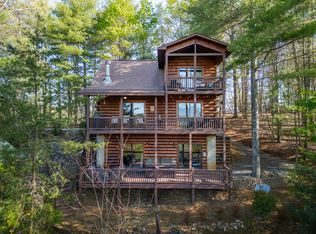
Welcome to 30 Maxwell Lane, a charming turn-key mountain cabin tucked away in a peaceful, private setting with easy access to both Blue Ridge and Ellijay. This well-maintained retreat features fantastic outdoor spaces, beautiful landscaping, a spacious wraparound porch, fire pit area, covered carport, and plenty of parking. Inside, you'll love the open-concept layout with a cozy wood burning fireplace and the perfect blend of rustic wood finishes and modern updates. The main level offers two bedrooms, including one with an adjoining sunroom that's ideal for an office or flex space, while the upstairs primary suite features a walk-in closet and plenty of room to relax. The finished basement provides additional living space with a pool table and another bedroom with a queen bed. Conveniently located near outdoor adventures and mountain attractions, this North Georgia cabin is perfect as a full-time home, weekend getaway, or investment property! Just bring your toothbrush and get ready to relax!
Active
$575,000
30 Maxwell Ln, Blue Ridge, GA 30513
4beds
2,096sqft
Residential
Built in 1996
0.85 Acres Lot
$-- Zestimate®
$274/sqft
$-- HOA
What's special
Cozy wood burning fireplaceModern updatesBeautiful landscapingUpstairs primary suiteCovered carportOpen-concept layoutPlenty of parking
- 110 days
- 211
- 19
Zillow last checked:
Listing updated:
Listed by:
Jesse Logan 678-294-0244,
Local Realty - Ellijay
Source: NGBOR,MLS#: 432851
Facts & features
Interior
Bedrooms & bathrooms
- Bedrooms: 4
- Bathrooms: 2
- Full bathrooms: 2
- Main level bedrooms: 2
Rooms
- Room types: Den, Living Room, Kitchen, Laundry, Sunroom, Loft
Primary bedroom
- Level: Main,Upper
Heating
- Central, Heat Pump, Wood
Cooling
- Central Air, Electric
Appliances
- Included: Refrigerator, Range, Microwave, Washer
- Laundry: In Basement, Laundry Room
Features
- Eat-in Kitchen, High Speed Internet
- Flooring: Wood, Tile, Luxury Vinyl
- Windows: Screens
- Basement: Finished
- Number of fireplaces: 1
- Fireplace features: Wood Burning
Interior area
- Total structure area: 2,096
- Total interior livable area: 2,096 sqft
Video & virtual tour
Property
Parking
- Parking features: Carport, Driveway, Gravel
- Has carport: Yes
- Has uncovered spaces: Yes
Features
- Levels: Two
- Stories: 2
- Patio & porch: Front Porch, Deck, Covered, Open
- Exterior features: Private Yard
- Has spa: Yes
- Spa features: Heated
- Has view: Yes
- View description: Trees/Woods
- Frontage type: Road
Lot
- Size: 0.85 Acres
- Topography: Level,Rolling
Details
- Parcel number: 3104J 242
Construction
Type & style
- Home type: SingleFamily
- Architectural style: Cabin,Country
- Property subtype: Residential
Materials
- Frame, Wood Siding, Log
- Roof: Metal
Condition
- Resale
- New construction: No
- Year built: 1996
Utilities & green energy
- Sewer: Septic Tank
- Water: Community
Community & HOA
Community
- Subdivision: Cherry Lake
Location
- Region: Blue Ridge
Financial & listing details
- Price per square foot: $274/sqft
- Date on market: 6/25/2026
- Road surface type: Gravel
Estimated market value
Not available
Estimated sales range
Not available
Not available
Price history
| Date | Event | Price |
|---|---|---|
| 7/9/2026 | Price change | $575,000-4.2%$274/sqft |
Source: NGBOR #432851 Report a problem | ||
| 6/25/2026 | Listed for sale | $600,000+29%$286/sqft |
Source: NGBOR #432851 Report a problem | ||
| 7/18/2024 | Sold | $465,000+3.6%$222/sqft |
Source: NGBOR #404873 Report a problem | ||
| 6/24/2024 | Pending sale | $449,000$214/sqft |
Source: NGBOR #404873 Report a problem | ||
| 6/21/2024 | Listed for sale | $449,000$214/sqft |
Source: NGBOR #404873 Report a problem | ||
Public tax history
Tax history is unavailable.
Monthly payment
Est. payment
Payment breakdown
Explore the cost of this home by adjusting the details. Changes won't be saved.Climate risks
Neighborhood: 30513
Similar homes
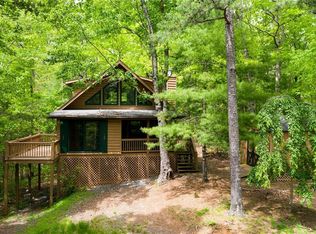
- $575,0004 bd2 ba1.9k sqft30 Maxwell Ln #242, Blue Ridge, GA 30513Active

 MLS ID #10793823, Jesse Logan, Local Realty. GAMLS
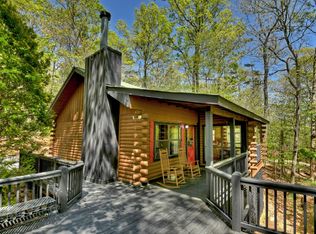
 - $574,5003 bd3 ba2.1k sqft541 Little Bushy Head Rd, Blue Ridge, GA 30513For Sale
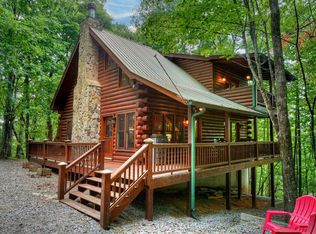 MLS ID #434963, Nathan Fitts, Nathan Fitts & Team. NGBOR
 - $600,0004 bd3 ba1.2k sqft64 Bear Lake Dr, Blue Ridge, GA 30513For Sale
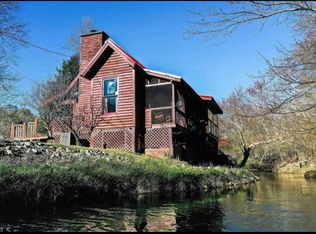 MLS ID #430152, Blake Coty, Keller Williams Realty Partners - Canton. NGBOR
 - $619,0003 bd3 ba1.8k sqft258 Dupont Dr, Blue Ridge, GA 30513For Sale
 MLS ID #430188, Laura Elleby, Compass - E+E Group. NGBOR
