Experience The Crown Jewel Of The Cleaveview Estates! This Stunning 'Brisote' Model Redefines Luxury, Offering Expansive Living Spaces, Gorgeous Interior Finishes And Stunning Exterior Accents. At First Glance, The Home Charms With A Stunning Exterior Facade Complete With Gorgeous Interlocking Drive/Walkways. Upon Entering, Allow Yourself To Bask In The Splendor Of Its 10 Foot Ceilings, Sweeping Hardwood Floors, Opulent Lightings Accents And So Much More. The Kitchen Is An Entertainer's Dream, Offering Prestigious Appliances, Beautiful Golden Hardware And A Substantial Island That Becomes The Nucleus Of All Your Living And Entertaining. Coupled With An Elegant Home Office, Welcoming Family Room, A Walk Out To The Striking Backyard Patio with A Custom Gazebo and Your Very Own Summer Kitchen, This Main Level Satiates Every Whim! Built With Longevity And Practicality In Mind, Each of The 5 Bedrooms on the Upper Level Feature 9 Foot Ceilings, Colossal Closet Space And Private Ensuites. The Professionally Finished Legal Basement Also Provides The Luxury Of 9 Foot Ceilings, Bedroom, Kitchenette, Full Bathroom, Surround Sound Wiring And So Much More! Built In Security System, CCTV Security Cameras, Programmable Thermostats And Doorlocks Ensure the Utmost Smart Home Feasibility! The Opportunity To Own A Home Where Luxury And Practicality Blend So Seamlessly Is Rare- Schedule Your Private Showing Today. Welcome Home!
Under contract
C$1,549,900
30 Midmorning Rd, Brampton, ON L6X 5R5
5beds
6baths
Single Family Residence
Built in ----
3,990 Square Feet Lot
$-- Zestimate®
C$--/sqft
C$-- HOA
What's special
Stunning exterior facadeSweeping hardwood floorsPrestigious appliancesBeautiful golden hardwareSubstantial islandElegant home officeWelcoming family room
- 46 days
- 6
- 0
Zillow last checked:
Listing updated:
Listed by:
RE/MAX EXPERTS
Source: TRREB,MLS®#: W13762686 Originating MLS®#: Toronto Regional Real Estate Board
Originating MLS®#: Toronto Regional Real Estate BoardFacts & features
Interior
Bedrooms & bathrooms
- Bedrooms: 5
- Bathrooms: 6
Primary bedroom
- Level: Upper
- Dimensions: 4.21 x 6.82
Bedroom 2
- Level: Upper
- Dimensions: 3.44 x 3.6
Bedroom 3
- Level: Upper
- Dimensions: 3.76 x 5.27
Bedroom 5
- Level: Lower
- Dimensions: 3.45 x 3.83
Breakfast
- Level: Main
- Dimensions: 4.21 x 2.86
Dining room
- Level: Main
- Dimensions: 4.91 x 3.94
Kitchen
- Level: Lower
- Dimensions: 2.55 x 3.31
Kitchen
- Level: Main
- Dimensions: 4.21 x 3.94
Living room
- Level: Main
- Dimensions: 4.91 x 4.17
Office
- Level: Main
- Dimensions: 2.87 x 4.16
Heating
- Forced Air, Gas
Cooling
- Central Air
Appliances
- Included: Instant Hot Water, Water Softener
Features
- Floor Drain, In-Law Capability, Storage
- Flooring: Carpet Free
- Basement: Apartment,Finished
- Has fireplace: Yes
Interior area
- Living area range: 3000-3500 null
Property
Parking
- Total spaces: 5
- Parking features: Private, Garage Door Opener
- Has garage: Yes
Features
- Stories: 2
- Patio & porch: Patio
- Exterior features: Lighting
- Pool features: None
Lot
- Size: 3,990 Square Feet
- Features: Clear View, Electric Car Charger, Library, Park, School, School Bus Route
Details
- Additional structures: Garden Shed, Gazebo
- Parcel number: 140920596
Construction
Type & style
- Home type: SingleFamily
- Property subtype: Single Family Residence
Materials
- Brick
- Foundation: Concrete
- Roof: Asphalt Shingle
Utilities & green energy
- Sewer: Sewer
Community & HOA
Community
- Security: Alarm System, Security System
Location
- Region: Brampton
Financial & listing details
- Annual tax amount: C$10,100
- Date on market: 9/9/2026
Price history
Price history is unavailable.
Public tax history
Tax history is unavailable.
Climate risks
Neighborhood: Huttonville
Nearby schools
GreatSchools rating
No schools nearby
We couldn't find any schools near this home.


Similar homes
- C$1,499,9005 bd4 ba-- sqft15 Pine Ridge Ln, Brampton, ON L6W 1G6For Sale
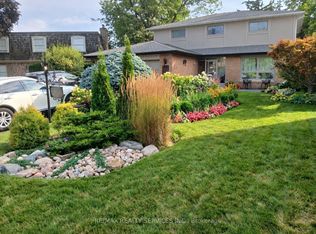 MLS ID #W14115064, RE/MAX REALTY SERVICES INC.. TRREB
 - C$1,449,0006 bd5 ba-- sqft5 Blue Silo Way, Brampton, ON L6X 5P5For Sale
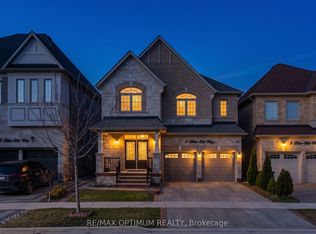 MLS ID #W13820396, RE/MAX OPTIMUM REALTY. TRREB
 - C$1,569,0003 bd4 ba-- sqft8 Fendley Ct, Brampton, ON L6Z 3H9For Sale
 MLS ID #W13871318, RE/MAX EXPERTS. TRREB
 - C$1,239,0006 bd5 ba-- sqft29 Abbotsbury Dr, Brampton, ON L6X 0S4For Sale
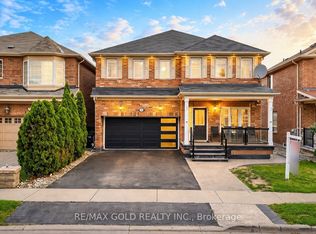 MLS ID #W13746998, RE/MAX GOLD REALTY INC.. TRREB
