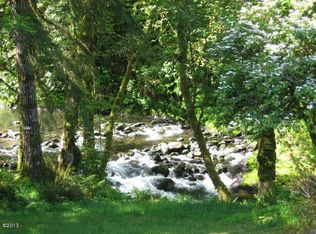
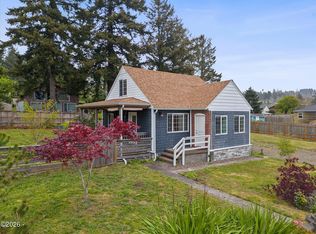
Property is located on a flag lot w/2-3 parking spots right on Slick Rock Creek, offering a full 180-degree view and scope of the waterway. Two-story home fully remodeled inside and out, featuring a wrap-around deck and balcony overlooking the creek. The main floor offers a stunning view overlooking the creek with an open kitchen concept w/island, a fully remodeled bathroom w/walk in shower, and a primary bedroom with a private balcony. Home has a mini split for AC and heat along with a wood stove on the main floor. Downstairs has a washer and dryer hookup, storage space with an entrance to the crawlspace (offering an opportunity to finish), a full bathroom, a wet bar, a full 2nd bedroom suite, and a private entrance for separate living or the possibility to separate the upstairs from downstairs. Enjoy the wildlife, creek rock bed, fire pit, and much more for outdoor activities and relaxation. Contact agent for more information.
For sale
Listed by: Vantage Point Brokers, Llc • KEVIN RILEY • Contact: Cell: 503-580-1500
Price cut: $10K (9/12)
$439,900
30 N New Bridge Rd, Otis, OR 97368
2beds
1,125sqft
Single Family Residence
Built in ----
6,098 Square Feet Lot
$-- Zestimate®
$391/sqft
$-- HOA
What's special
Flag lotWasher and dryer hookupWet bar
- 47 days
- 331
- 30
Zillow last checked:
Listing updated:
Listed by:
KEVIN RILEY Cell:503-580-1500,
Vantage Point Brokers, Llc
Source: WVMLS,MLS#: 844575
Facts & features
Interior
Bedrooms & bathrooms
- Bedrooms: 2
- Bathrooms: 2
- Full bathrooms: 2
Primary bedroom
- Level: Main
Bedroom 2
- Level: Upper
- Area: 120
- Dimensions: 10 x 12
Bedroom 3
- Area: 120
- Dimensions: 10 x 12
Dining room
- Features: Area (Combination)
Kitchen
- Level: Main
Living room
- Level: Main
Heating
- Wood, Stove, Zoned
Appliances
- Included: Range Included, Electric Water Heater
- Laundry: Lower Level
Features
- Flooring: Laminate, Wood
- Has fireplace: Yes
- Fireplace features: Stove
Interior area
- Total structure area: 1,125
- Total interior livable area: 1,125 sqft
Property
Parking
- Parking features: No Garage
Features
- Levels: Two
- Stories: 2
- Patio & porch: Patio
Lot
- Size: 6,098 Square Feet
Details
- Parcel number: 061036C00090100
- Zoning: R-1
Construction
Type & style
- Home type: SingleFamily
- Property subtype: Single Family Residence
Materials
- Fiber Cement, T111
- Roof: Composition
Condition
- New construction: No
Utilities & green energy
- Electric: Lower/Basement
- Sewer: Septic Tank
- Water: Public
Community & HOA
HOA
- Has HOA: No
Location
- Region: Otis
Financial & listing details
- Price per square foot: $391/sqft
- Tax assessed value: $306,890
- Annual tax amount: $1,858
- Price range: $439.9K - $439.9K
- Date on market: 8/13/2026
- Listing agreement: Exclusive Right To Sell
- Listing terms: VA Loan,Cash,FHA,Conventional
Estimated market value
Not available
Estimated sales range
Not available
$2,051/mo
Price history
| Date | Event | Price |
|---|---|---|
| 9/12/2026 | Price change | $439,900-2.2%$391/sqft |
Source:  WVMLS #844575 Report a problem WVMLS #844575 Report a problem | ||
| 8/13/2026 | Listed for sale | $449,900+289.5%$400/sqft |
Source:  RMLS (OR) #214411334 Report a problem RMLS (OR) #214411334 Report a problem | ||
| 12/24/2012 | Sold | $115,500-17.2%$103/sqft |
Source:  OCMLS #LC-67137 Report a problem OCMLS #LC-67137 Report a problem | ||
| 10/5/2012 | Price change | $139,500-6.9%$124/sqft |
Source: Legacy Real Estate #12-2361 Report a problem | ||
| 9/18/2012 | Listed for sale | $149,900+248.6%$133/sqft |
Source: Legacy Real Estate #12-2361 Report a problem | ||
| 5/21/2012 | Sold | $43,000-46.2%$38/sqft |
Source: OCMLS #LC-64776 Report a problem | ||
| 4/25/2012 | Price change | $79,900+432.7%$71/sqft |
Source: Coldwell Banker Gesik Realty, Inc. #11-3049 Report a problem | ||
| 3/20/2012 | Price change | $15,000-81.2%$13/sqft |
Source: Auction.com Report a problem | ||
| 3/8/2012 | Price change | $79,900-5.9%$71/sqft |
Source: Homepath #11-3049 Report a problem | ||
| 2/1/2012 | Price change | $84,900-5.6%$75/sqft |
Source: Homepath #11-3049 Report a problem | ||
| 1/1/2012 | Price change | $89,900-32.3%$80/sqft |
Source: Homepath #11-3049 Report a problem | ||
| 12/29/2011 | Listed for sale | -- |
Source: Homepath #11-3049 Report a problem | ||
| 10/28/2011 | Sold | $132,767+22.4%$118/sqft |
Source: Public Record Report a problem | ||
| 9/29/2000 | Sold | $108,500+99.1%$96/sqft |
Source:  OCMLS #00-10256 Report a problem OCMLS #00-10256 Report a problem | ||
| 5/12/1993 | Sold | $54,500+32.9%$48/sqft |
Source: OCMLS #92-10854 Report a problem | ||
| 11/27/1992 | Sold | $41,000$36/sqft |
Source: OCMLS #92-10329 Report a problem | ||
Public tax history
| Year | Property taxes | Tax assessment |
|---|---|---|
| 2025 | $1,803 +2.5% | $144,850 +3% |
| 2024 | $1,758 +3.2% | $140,640 +3% |
| 2023 | $1,704 +2.9% | $136,550 +3% |
| 2022 | $1,657 +2.5% | $132,580 +3% |
| 2021 | $1,617 +5.1% | $128,720 +3% |
| 2020 | $1,539 | $124,980 +3% |
| 2019 | -- | $121,340 +3% |
| 2018 | $1,502 | $117,810 +3% |
| 2017 | $1,502 +13% | $114,380 +3% |
| 2016 | $1,329 | $111,050 +3% |
| 2015 | $1,329 +4.5% | $107,820 +3% |
| 2014 | $1,271 | $104,680 +3% |
| 2013 | $1,271 +43.1% | $101,640 +40.1% |
| 2012 | $889 +11.4% | $72,550 +3% |
| 2011 | $798 +2.9% | $70,440 |
| 2010 | $775 +3.2% | $70,440 +6.1% |
| 2009 | $752 +2.6% | $66,400 |
| 2008 | $733 +2% | $66,400 +6.1% |
| 2007 | $718 | $62,600 |
Find assessor info on the county website
Monthly payment
Est. payment
Payment breakdown
Explore the cost of this home by adjusting the details. Changes won't be saved.Climate risks
Neighborhood: 97368
Nearby schools
Schools provided by the listing agent
- Elementary: Taft
- Middle: Taft
- High: Taft
Source: WVMLS. This data may not be complete. We recommend contacting the local school district to confirm school assignments for this home.
Similar homes
- $369,0002 bd1 ba900 sqft136 N Davis Ln, Otis, OR 97368For Sale

 MLS ID #26-2164, Robert Vincent, Taylor & Taylor Realty Company. OCMLS
 - $410,0003 bd2 ba1.5k sqft127 N Hillside Dr, Otis, OR 97368For Sale
 MLS ID #26-2254, Marin Elizabeth Bova, Coldwell Banker Professional Group - Lincoln City. OCMLS
 - $429,0002 bd1 ba945 sqft5093 NE 49th St, Neotsu, OR 97364For Sale
 MLS ID #26-1139, Amy Graham, Taylor & Taylor Realty Company. OCMLS
 - $449,0003 bd2 ba1.5k sqft2085 NE Tide Ave, Lincoln City, OR 97367For Sale
 MLS ID #26-2263, April Megan Van Wagoner, The Lighthouse Group LLC. OCMLS
 - $450,0003 bd2 ba1.1k sqft2305 NW Keel Ave, Lincoln City, OR 97367For SaleMLS ID #26-2280, Linda L Roy, Lincoln City Realty, LLC. OCMLS
- $450,0003 bd3 ba1.6k sqft3624 NE West Devils Lake Rd, Lincoln City, OR 97367For SaleMLS ID #26-1688, Linda L Roy, Lincoln City Realty, LLC. OCMLS
- $418,9003 bd2 ba1.2k sqft691 SE Jetty Ave, Lincoln City, OR 97367For SaleMLS ID #26-2553, Richard Barry Sams, Sams Realty. OCMLS
- $409,0002 bd1 ba1.1k sqft3600 NE Johns Loop, Neotsu, OR 97364For SaleMLS ID #26-2266, Roberta L. Tryon, Taylor & Taylor Realty Company. OCMLS
- $435,0003 bd2 ba1.3k sqft2010 NE Devils Ridge Rd, Lincoln City, OR 97367For SaleMLS ID #26-1611, Ty J Hildebrand, Realty One Group At The Beach, Newport. OCMLS
- $525,0003 bd1 ba1.2k sqft4724 NE Loop Dr, Otis, OR 97368For SaleMLS ID #26-1043, Stacey Clendenin, MORE Realty. OCMLS
- $450,0003 bd2 ba1.4k sqft1745 NE West Devils Lake Rd, Lincoln City, OR 97367For Sale
 MLS ID #835835, DOROTHY DETSCH, More Realty. WVMLS
 - $289,0002 bd2 ba1.2k sqft461 N Deerlane Dr, Otis, OR 97368For SaleMLS ID #26-1573, Casey O'Callaghan, Premiere Property Group, LLC (Newport). OCMLS
- $595,0003 bd2 ba1.2k sqft350 N Westview Dr, Otis, OR 97368For SaleMLS ID #26-2121, Loren L Leach, Coldwell Banker Professional Group - Lincoln City. OCMLS
- $475,0002 bd1 ba1k sqft1631 NW 33rd St, Lincoln City, OR 97367For SaleMLS ID #26-1950, Dennis M Regen, Taylor & Taylor Realty Company. OCMLS
- $480,0002 bd2 ba1.3k sqft2716 NW Jetty Ave, Lincoln City, OR 97367For SaleMLS ID #26-1945, Hannah Katz, Coldwell Banker Professional Group - Lincoln City. OCMLS
- $395,0002 bd1 ba948 sqft1125 SW Galley Ave, Lincoln City, OR 97367For SaleMLS ID #26-2441, Hannah Katz, Coldwell Banker Professional Group - Lincoln City. OCMLS
- $399,0002 bd1 ba1k sqft1435 NE 10th St, Lincoln City, OR 97367For SaleMLS ID #26-1923, Shelli R. Neal, Realty One Group At the Beach,. OCMLS
- $475,0003 bd2 ba1.1k sqft5850 Hacienda Ave, Lincoln City, OR 97367For SaleMLS ID #26-2504, Judith Vial, Taylor & Taylor Realty Company. OCMLS
- $347,0002 bd2 ba1k sqft2022 NE 21st St, Lincoln City, OR 97367For SaleMLS ID #26-2079, Tammy Ehrenfelt, Coldwell Banker Professional Group - Lincoln City. OCMLS
- $399,0003 bd2 ba1.4k sqft1842 NE 19th St, Lincoln City, OR 97367For SaleMLS ID #26-1926, Dennis M Regen, Taylor & Taylor Realty Company. OCMLS
