Skip main navigation
Active
  • $4,995,000

    30 N.Ridgewood Road, Kentfield, CA 94904

    4beds
    3,434sqft
    : 
    $34,490/mo
    Get pre-qualified
    Single Family Residence
    Built in 1960
    0.56 Acres Lot
    $6,179,700 Zestimate®
    $1,455/sqft
    $39/mo HOA

    What's special

    True single-level livingFully fenced propertyCanopy of century-old oaksStately gatePaver motor courtDetached two-car garageWisteria-draped pergola
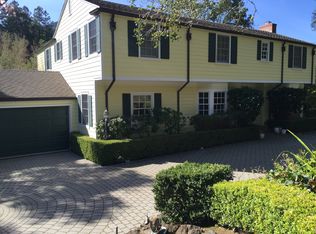
    Behind a stately gate on a south-facing rise in lower Kent Woodlands, this fully fenced property sits at a bend in the road with no adjacent neighbors but the one above. A paver motor court greets you at the entrance. Heritage oaks wrap the grounds, and Mt. Tamalpais rises beyond the trees. Privacy like this is why Kent Woodlands is so coveted, yet the setting is anything but remote. Open space surrounds the community, with everything minutes away: Kentfield's schools, Woodlands Market, Rustic Bakery, the Guest House Cafe, and Highway 101. The home has been beautifully remodeled and updated throughout, yet it's wrapped in gardens that took decades to establish. The grounds are curated into a living landscape that changes with the seasons and the light. Terraced beds descend the hillside in layers of greenJapanese maples, climbing roses, citrus, and agave threaded through boulders, flagstone, and wood decking, all beneath the canopy of century-old oaks. A freeform pool sits low among the plantings, heated by roof-mounted solar. It is the kind of setting that takes daily attention to keep, and it shows in every corner. Inside, a complete remodel has reworked the main level, where all the living areas and the primary suite sit on one floortrue single-level living, with the ease of aging in place. Walls were opened to pull in light, and the living room, dining room, and primary suite each open through French doors to a deck facing the mountain, framed by walls of glass. The living room has high ceilings, hardwood floors, and a fireplace flanked by custom blue built-ins. The deck runs the length of the main rooms, with a retractable awning and room to dine outdoors or gather around a fire pit. The kitchen is spacious and light filled, with warm wood cabinetry, stainless steel appliances and a spacious center island. The primary is luxurious and the new spa-like bath has marble mosaic, a freestanding soaking tub, and a skylit glass shower. Downstairs are two additional ensuite bedrooms The lot is 0.56 acre and the home is 3,434 square feet. A detached two-car garage sits beneath a wisteria-draped pergola. Dual-zone HVAC throughout. The home sits secluded behind an elegant driveway gate, wrapped in oaks and the owner's gardens, with the mountain always in viewand still within easy reach of everything the Woodlands is known for
    3 hours
    |
    279
    |
    19
    |

    Zillow last checked:

    Listing updated:

    Listed by:

    Bitsa D Freeman DRE #01143971 415-385-8929,

    Boulevard Real Estate 415-385-8929

    Source: BAREIS,MLS#: 326067028MLS LogoOriginating MLS: Marin County

      Facts & features

      Interior

      Bedrooms & bathrooms
      • Bedrooms: 4
      • Bathrooms: 4
      • Full bathrooms: 4
      Primary bedroom
      • Features: Outside Access, Sitting Area, Walk-In Closet 2+
      • Level: Main
      Bedroom
      • Level: Main
      Primary bathroom
      • Features: Double Vanity, Shower Stall(s), Soaking Tub, Stone, Tile
      Bathroom
      • Level: Main
      Dining room
      • Features: Dining/Living Combo
      • Level: Main
      Family room
      • Features: Great Room, Skylight(s)
      • Level: Main
      Kitchen
      • Features: Kitchen Island, Skylight(s)
      • Level: Main
      Living room
      • Features: Deck Attached, View, Other
      • Level: Main
      Heating
      • Central, MultiZone
      Cooling
      • Central Air, MultiZone
      Appliances
      • Included: Built-In Refrigerator, Dishwasher, Gas Cooktop, Microwave, Dryer, Washer
      • Laundry: Inside Room
      Features
      • Flooring: Carpet, Tile, Wood
      • Basement: None
      • Number of fireplaces: 1
      • Fireplace features: Brick, Gas Log, Gas Starter
      Interior area
      • Total structure area: 3,434
      • Total interior livable area: 3,434 sqft

      Property

      Parking
      • Total spaces: 6
      • Parking features: Detached, Enclosed, Garage Door Opener
      • Garage spaces: 2
      Features
      • Levels: Two
      • Stories: 2
      • Patio & porch: Awning(s), Deck
      • Pool features: Black Bottom, Solar Heat
      • Fencing: Entry Gate,Fenced,Full
      • Has view: Yes
      • View description: Hills, Mt Tamalpais
      Lot
      • Size: 0.56 Acres
      • Features: Auto Sprinkler F&R, Corner Lot, Garden, Landscape Front
      Details
      • Parcel number: 07421204
      • Special conditions: Standard

      Construction

      Type & style
      • Home type: SingleFamily
      • Architectural style: Contemporary
      • Property subtype: Single Family Residence
      Materials
      • Wood Siding
      • Roof: Tar/Gravel
      Condition
      • Year built: 1960

      Utilities & green energy

      • Electric: 220 Volts
      • Sewer: Public Sewer
      • Water: Public
      • Utilities for property: Public

      Community & HOA

      Community
      • Security: Security System Leased
      HOA
      • Has HOA: Yes
      • Amenities included: None
      • Services included: None
      • HOA fee: $468 annually
      • HOA name: Kent Woodlands Property Owners Assoc
      • HOA phone: 415-721-7429
      Location
      • Region: Kentfield

      Financial & listing details

      • Price per square foot: $1,455/sqft
      • Tax assessed value: $4,927,414
      • Annual tax amount: $61,176
      • Date on market: 8/6/2026

        Estimated market value

        $6,179,700

        $5.44M - $6.98M

        $9,061/mo

        Price history

        DateEventPrice
        8/6/2026Listed for sale$4,995,000-9.3%$1,455/sqft
        Source: BAREIS #326067028 Report a problem
        5/5/2025Listing removed$5,505,000$1,603/sqft
        Source: BAREIS #325027490 Report a problem
        4/10/2025Listed for sale$5,505,000+34.3%$1,603/sqft
        Source: BAREIS #325027490 Report a problem
        5/20/2016Sold$4,100,000+3.8%$1,194/sqft
        Source: Public Record Report a problem
        5/5/2016Listed for sale$3,950,000+139.1%$1,150/sqft
        Source: Pacific Union International Inc. #21609855 Report a problem
        7/9/1999Sold$1,652,000$481/sqft
        Source: Public Record Report a problem

        Public tax history

        YearProperty taxesTax assessment
        2025$61,176 +6%$4,927,414 +2%
        2024$57,705 +2%$4,830,803 +2%
        2023$56,583 +0.1%$4,736,106 +2%
        2022$56,510 +1.5%$4,643,242 +2%
        2021$55,653 +1%$4,552,209 +1%
        2020$55,098 +2.8%$4,505,548 +2%
        2019$53,586 +1.3%$4,417,220 +2%
        2018$52,912 +5.4%$4,330,640 +3.6%
        2017$50,181 +182.3%$4,182,000 +219.6%
        2016$17,776 +7.7%$1,308,665 +1.5%
        2015$16,505 +5.6%$1,289,009 +2%
        2014$15,626 $1,263,761 +0.5%
        2013-- $1,258,055 +2%
        2012-- $1,233,393 +2%
        2011-- $1,209,212 +0.8%
        2010-- $1,200,180 -0.2%
        2009-- $1,203,035 +2%
        2008-- $1,179,450 +2%
        2007-- $1,156,326 +2%
        2006-- $1,133,659 +2%
        2005-- $1,111,432 +6.9%
        2004-- $1,039,641 +60.7%
        2003-- $646,938 +14%
        2002-- $567,491 +2%
        2001-- $556,367
        Find assessor info on the county website

        Monthly payment

        Est. payment

        Payment breakdown

        Explore the cost of this home by adjusting the details. Changes won't be saved.
        All calculations are estimates and provided by Zillow, Inc. for informational purposes only. Actual amounts may vary.
        HOA fees may include property taxes on listings classified as Co-Ops. Contact the listing agent and/or owner for fee details.
        Mortgage interest rates are dependent on a number of factors, including credit score, down payment, and repayment length. Interest rate data provided by Zillow Group Marketplace, Inc. as of 1/1/1970 from various mortgage lenders with which we have lead or other similar arrangements; the Estimated Payment is an average of those rates.
        See how much you could borrow to make a competitive offer.

        Climate risks

        Neighborhood: 94904

        Getting around

        19 / 100
        Car-Dependent
        13 / 100
        Somewhat Bikeable

        Nearby schools

        GreatSchools rating

        A local agent can set up tours, give advice and negotiate with sellers.

        Browse local experts

        Similar homes

            • Local buyer's agents are ready to help