

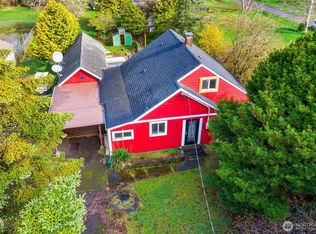
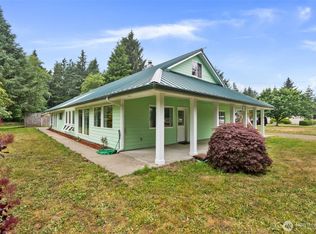
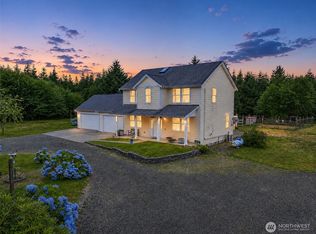
Marketed at below assessed value! Tucked away on 8.5 private acres just minutes from town on the Westport side, this 3BD/2BA, 3,087 sq ft retreat offers the perfect blend of comfort, nature, and functionality. Enjoy 1,400 ft of waterfront on Newskah Creek, abundant wildlife, a pond, fenced garden, fruit trees, greenhouse, guest cottage/hobby house, and stunning sunset views from the 1,000+ sq ft deck and hot tub. The guest cottage includes its own water heater, water supply from well, Murphy bed, and outdoor shower—ideal for guests, hobbies, or flexible living space. The open-concept home features hardwood floors, vaulted ceilings, fireplace, updated lighting, custom closet organizers, Café double oven plus convection microwave, mini bar fridge, large laundry room, and new roof/gutters (2024). Oversized 4-car attached garage includes bonus rooms, workspace, and storage. Massive 30x44 shop offers 220V, office, wood stove, RV hookups, covered workspaces, and room for all your toys. A rare private sanctuary with endless possibilities for hobby farm, horses, or multi-use living.
Pending inspection
Listed by: John L. Scott, Inc. • Susan Wood
Price cut: $35K (7/1)
$699,900
30 Newskah Road, Aberdeen, WA 98520
3beds
3,087sqft
Single Family Residence
Built in 1966
8.5 Acres Lot
$683,100 Zestimate®
$227/sqft
$-- HOA
What's special
Rv hookupsFruit treesFenced gardenBonus roomsHardwood floorsUpdated lightingCustom closet organizers
- 93 days
- 427
- 23
Zillow last checked:
Listing updated:
Listed by:
Susan Wood,
John L. Scott, Inc.
Source: NWMLS as distributed by MLS GRID,MLS#: 2531261
Facts & features
Interior
Bedrooms & bathrooms
- Bedrooms: 3
- Bathrooms: 2
- Full bathrooms: 2
- Main level bathrooms: 2
- Main level bedrooms: 3
Primary bedroom
- Level: Main
Bathroom full
- Level: Main
Bathroom full
- Level: Main
Bonus room
- Level: Main
Dining room
- Level: Main
Entry hall
- Level: Main
Great room
- Level: Main
Kitchen without eating space
- Level: Main
Utility room
- Level: Main
Heating
- Fireplace, Forced Air, Heat Pump, Electric, Wood
Cooling
- Ductless, Heat Pump
Appliances
- Included: Dishwasher, Dryer, Microwave, Refrigerator, Stove(s)/Range(s), Washer, Dishwasher(s), Dryer(s), Microwave(s), Refrigerator(s), Washer(s)
Features
- Ceiling Fan(s), Dining Room
- Flooring: Ceramic Tile, Hardwood, Laminate, Carpet
- Doors: French Doors
- Windows: Dbl Pane/Storm Window
- Basement: None
- Number of fireplaces: 1
- Fireplace features: Wood Burning, Main Level: 1, Fireplace
Interior area
- Total structure area: 3,087
- Total interior livable area: 3,087 sqft
Video & virtual tour
Property
Parking
- Total spaces: 5
- Parking features: Driveway, Attached Garage, RV Parking
- Has attached garage: Yes
- Covered spaces: 5
Features
- Levels: One
- Stories: 1
- Entry location: Main
- Patio & porch: Ceiling Fan(s), Dbl Pane/Storm Window, Dining Room, Fireplace, French Doors, Hot Tub/Spa, Vaulted Ceiling(s), Wine/Beverage Refrigerator
- Has spa: Yes
- Spa features: Indoor
- Has view: Yes
- View description: See Remarks, Territorial
- Waterfront features: Medium Bank, Creek
- Frontage length: Waterfront Ft: 1400
Lot
- Size: 8.5 Acres
- Features: Dead End Street, Open Lot, Secluded, Deck, Gated Entry, Green House, High Speed Internet, Hot Tub/Spa, Outbuildings, Patio, RV Parking, Shop
- Topography: Level
- Residential vegetation: Fruit Trees, Garden Space, Pasture, Wooded
Details
- Parcel number: 170919420040
- Zoning description: Jurisdiction: County
- Special conditions: Standard
Construction
Type & style
- Home type: SingleFamily
- Architectural style: Craftsman,1 Story
- Property subtype: Single Family Residence
Materials
- Wood Siding
- Foundation: Poured Concrete
- Roof: Composition
Condition
- Very Good
- Year built: 1966
- Major remodel year: 1966
Utilities & green energy
- Electric: Company: Grays Harbor PUD
- Sewer: Septic Tank, Company: Septic
- Water: Shared Well, Company: Shared Well
Community & HOA
Community
- Subdivision: Aberdeen
Location
- Region: Aberdeen
Financial & listing details
- Price per square foot: $227/sqft
- Tax assessed value: $632,592
- Annual tax amount: $5,704
- Date on market: 5/28/2026
- Cumulative days on market: 94 days
- Listing terms: Conventional,State Bond,USDA Loan,VA Loan
- Inclusions: Dishwasher(s), Dryer(s), Microwave(s), Refrigerator(s), Stove(s)/Range(s), Washer(s)
Estimated market value
$683,100
$649,000 - $717,000
$2,820/mo
Price history
| Date | Event | Price |
|---|---|---|
| 8/8/2026 | Pending sale | $699,900$227/sqft |
Source:  NWMLS as distributed by MLS GRID #2531261 Report a problem NWMLS as distributed by MLS GRID #2531261 Report a problem | ||
| 7/1/2026 | Price change | $699,900-4.8%$227/sqft |
Source: NWMLS as distributed by MLS GRID #2531261 Report a problem | ||
| 6/12/2026 | Price change | $734,900-3.9%$238/sqft |
Source: NWMLS as distributed by MLS GRID #2531261 Report a problem | ||
| 5/29/2026 | Listed for sale | $765,000+0.7%$248/sqft |
Source: NWMLS as distributed by MLS GRID #2531261 Report a problem | ||
| 9/22/2023 | Sold | $760,000-0.7%$246/sqft |
Source: NWMLS as distributed by MLS GRID #2148349 Report a problem | ||
| 8/20/2023 | Pending sale | $765,000$248/sqft |
Source: NWMLS as distributed by MLS GRID #2148349 Report a problem | ||
| 8/9/2023 | Listed for sale | $765,000$248/sqft |
Source: NWMLS as distributed by MLS GRID #2148349 Report a problem | ||
Public tax history
| Year | Property taxes | Tax assessment |
|---|---|---|
| 2024 | $5,704 +35% | $632,592 +20.3% |
| 2023 | $4,225 -16.2% | $525,952 |
| 2022 | $5,043 -12% | $525,952 +1.3% |
| 2021 | $5,730 +24.8% | $519,208 +36.2% |
| 2020 | $4,593 +11.6% | $381,157 +12% |
| 2019 | $4,117 | $340,245 +46.9% |
| 2018 | $4,117 +20.2% | $231,603 |
| 2017 | $3,424 +11.8% | $231,603 +8.4% |
| 2016 | $3,063 | $213,730 +3.2% |
| 2014 | $3,063 +0.9% | $207,200 -1.1% |
| 2013 | $3,036 +21% | $209,475 |
| 2011 | $2,510 +1.8% | $209,475 |
| 2010 | $2,466 +1.8% | $209,475 |
| 2009 | $2,423 -3.1% | $209,475 +8% |
| 2008 | $2,502 | $193,900 |
| 2007 | $2,502 -5.9% | $193,900 |
| 2006 | $2,659 +2.7% | $193,900 |
| 2005 | $2,588 +3.1% | $193,900 +8% |
| 2004 | $2,510 +3.7% | $179,610 |
| 2003 | $2,420 +31.4% | $179,610 |
| 2002 | $1,842 +1.7% | $179,610 +0.1% |
| 2001 | $1,810 -4.1% | $179,410 +31.1% |
| 2000 | $1,888 | $136,880 |
Find assessor info on the county website
Monthly payment
Est. payment
Payment breakdown
Explore the cost of this home by adjusting the details. Changes won't be saved.Climate risks
Neighborhood: 98520

Similar homes
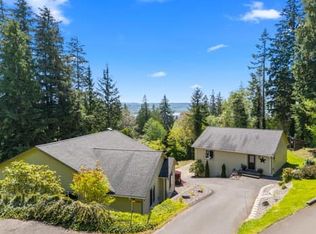
- $659,9994 bd7 ba3.4k sqft1405 Bellevue Avenue, Aberdeen, WA 98520Active
 MLS ID #2520627, Michelle Reynvaan. NWMLS as distributed by MLS GRID
 - $650,0003 bd2 ba2.6k sqft33 Rustemeyer Road, Aberdeen, WA 98520Active
 MLS ID #2396013, William Demers. NWMLS as distributed by MLS GRID
 - $619,9994 bd3 ba2.2k sqftSouth Bay Tract 14, Aberdeen, WA 98520Active
 MLS ID #2557123, Dane Johnston. NWMLS as distributed by MLS GRID
 - $650,0003 bd2 ba2.4k sqft713 N Broadway St, Aberdeen, WA 98520Active
 MLS ID #2512000, Helen DARLINE Immelt. NWMLS as distributed by MLS GRID
