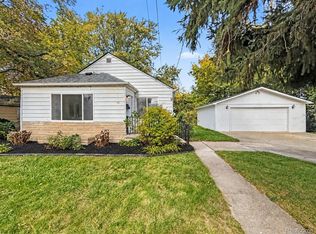
Step inside to find a freshly painted interior featuring crisp neutral tones and wonderful natural light throughout. At the heart of the home is a large, spacious kitchen with generous counter space and cabinetry, ideal for everyday meal preparation and entertaining. The stylishly updated bathroom brings modern design and clean finishes to your daily routine with heated floors. Downstairs, the full basement provides endless potential for extra storage, a home gym, workshop, or recreation space. Outside, enjoy a nicely sized, fully fenced yard with a deck that features a grill already hooked up to natural gas. The yard offers a private oasis for kids, pets, and weekend outdoor gatherings. Complete with a detached garage for secure parking and additional storage, this Pontiac home delivers incredible value and convenient access to local amenities, parks, and major highways. Schedule your tour today!
For sale
$175,000
30 Ogemaw Rd, Pontiac, MI 48341
3beds
1,301sqft
Single Family Residence
Built in 1930
5,662 Square Feet Lot
$134,900 Zestimate®
$135/sqft
$-- HOA
What's special
- 3 days
- 251
- 36
Zillow last checked:
Listing updated:
Listed by:
Gerald Maliszewski 248-365-6037,
Tailored Real Estate Solutions 248-418-0624,
Danielle Maliszewski 248-655-7922,
Tailored Real Estate Solutions
Source: Realcomp II,MLS#: 20261083849
Facts & features
Interior
Bedrooms & bathrooms
- Bedrooms: 3
- Bathrooms: 1
- Full bathrooms: 1
Bedroom
- Level: Second
- Area: 132
- Dimensions: 11 X 12
Bedroom
- Level: Second
- Area: 144
- Dimensions: 12 X 12
Bedroom
- Level: Second
- Area: 99
- Dimensions: 11 X 9
Other
- Level: Second
- Area: 48
- Dimensions: 6 X 8
Dining room
- Level: Entry
- Area: 144
- Dimensions: 12 X 12
Kitchen
- Level: Entry
- Area: 216
- Dimensions: 12 X 18
Living room
- Level: Entry
- Area: 180
- Dimensions: 15 X 12
Heating
- Forced Air, Natural Gas
Cooling
- Central Air
Features
- Basement: Unfinished
- Has fireplace: Yes
- Fireplace features: Living Room, Wood Burning
Interior area
- Total interior livable area: 1,301 sqft
- Finished area above ground: 1,301
Property
Parking
- Total spaces: 2
- Parking features: Two Car Garage, Detached
- Garage spaces: 2
Features
- Levels: Two
- Stories: 2
- Entry location: GroundLevelwSteps
- Patio & porch: Covered, Deck, Porch
- Exterior features: Barbecue
- Pool features: None
- Fencing: Back Yard
Lot
- Size: 5,662 Square Feet
- Dimensions: 42 x 135.4
Details
- Parcel number: 1430352017
- Special conditions: Short Sale No,Standard
Construction
Type & style
- Home type: SingleFamily
- Architectural style: Colonial
- Property subtype: Single Family Residence
Materials
- Aluminum Siding
- Foundation: Basement, Block
- Roof: Asphalt
Condition
- New construction: No
- Year built: 1930
Utilities & green energy
- Sewer: Public Sewer
- Water: Public
Community & HOA
Community
- Subdivision: INDIAN VILLAGE
HOA
- Has HOA: No
Location
- Region: Pontiac
Financial & listing details
- Price per square foot: $135/sqft
- Tax assessed value: $22,370
- Annual tax amount: $938
- Date on market: 10/15/2026
- Cumulative days on market: 3 days
- Listing agreement: Exclusive Right To Sell
- Listing terms: Cash,Conventional,FHA,Va Loan
Estimated market value
$134,900
$109,000 - $159,000
$1,479/mo
Price history
| Date | Event | Price |
|---|---|---|
| 10/15/2026 | Listed for sale | $175,000$135/sqft |
Source:  Realcomp II #20261083849 Report a problem Realcomp II #20261083849 Report a problem | ||
Public tax history
| Year | Property taxes | Tax assessment |
|---|---|---|
| 2025 | $912 +5.7% | $76,690 +8.3% |
| 2024 | $863 +7.6% | $70,820 +13.4% |
| 2023 | $802 +2.7% | $62,430 +23.7% |
| 2022 | $781 -1% | $50,480 +21.4% |
| 2021 | $789 | $41,580 +16.4% |
| 2020 | -- | $35,730 +16.5% |
| 2019 | $711 +4% | $30,660 +23.5% |
| 2018 | $684 | $24,820 +8.4% |
| 2017 | -- | $22,890 +2.4% |
| 2016 | -- | $22,350 +14.9% |
| 2015 | -- | $19,460 +10.7% |
| 2014 | -- | $17,580 -39.5% |
| 2011 | -- | $29,070 -23% |
| 2010 | $1,361 -5.1% | $37,750 -10.3% |
| 2009 | $1,435 +18.7% | $42,070 -52% |
| 2005 | $1,209 | $87,630 +75.8% |
| 2003 | -- | $49,850 +10.8% |
| 2002 | -- | $45,000 +39.5% |
| 2001 | $1,416 +2.7% | $32,260 +3.2% |
| 2000 | $1,379 | $31,260 |
Find assessor info on the county website
Monthly payment
Est. payment
Payment breakdown
Explore the cost of this home by adjusting the details. Changes won't be saved.Climate risks
Neighborhood: 48341
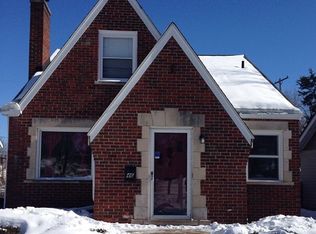
Similar homes
- $140,0003 bd2 ba1.3k sqft96 Ogemaw Rd, Pontiac, MI 48341For Sale
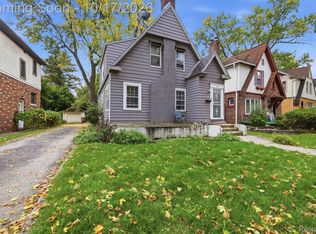
 MLS ID #20261082858, Michael Perna, EXP Realty The Perna Team. Realcomp II
 - $--3 bd1 ba1k sqft1017 Canterbury Dr, Pontiac, MI 48341Auction
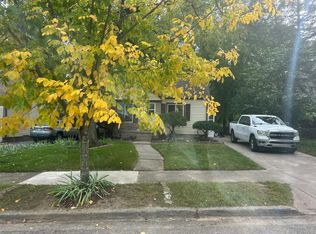 Auction.com 2
 - $225,0003 bd2 ba1.3k sqft365 Voorheis St, Pontiac, MI 48341For Sale
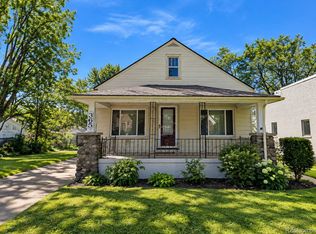 MLS ID #20261059506, Melanie S Bishop, KW Domain. Realcomp II
 - $149,9003 bd1 ba1.1k sqft320 Rapid St, Pontiac, MI 48341For Sale
 MLS ID #20261083936, Sherri Saad, RE/MAX Leading Edge. Realcomp II
 - $175,0002 bd1 ba933 sqft1044 Lakeview St, Waterford, MI 48328For SaleMLS ID #20261081436, Tracey Freeman, KW Domain. Realcomp II
- $199,0003 bd1 ba1.3k sqft102 W Cornell Ave, Pontiac, MI 48340For SaleMLS ID #20261083478, Linda Stodola, RE/MAX Eclipse Clarkston. Realcomp II
- $144,9003 bd2 ba1.6k sqft2476 Voorheis Rd, Waterford, MI 48328For SaleMLS ID #20261084450, John Graham, John Graham Realty, LLC. Realcomp II
- $175,0004 bd2 ba1.7k sqft3071 Old Orchard Dr, Waterford, MI 48328For SaleMLS ID #20261081952, Sara Ston, Good Company. Realcomp II
- $195,0003 bd1 ba1.2k sqft320 Dick Ave, Pontiac, MI 48341For SaleMLS ID #20261082256, Renee Unger, Real Estate One-W Blmfld. Realcomp II
- $190,0002 bd2 ba1.4k sqft280 Dick Ave, Pontiac, MI 48341For SaleMLS ID #20261074211, Jeff Glover, KW Professionals. Realcomp II
- $169,9004 bd1 ba1.4k sqft44 Orton Ave, Pontiac, MI 48341For SaleMLS ID #20261071494, Theodius Cross, Avenue Group Homes, LLC. Realcomp II
- $165,0003 bd2 ba1.1k sqft26 Edna Ave, Pontiac, MI 48341For Sale
 MLS ID #26026027, Ann T Nguyen, Bellabay Realty (Kentwood). MichRIC
 - $175,0002 bd2 ba1k sqft25 Lincoln St, Pontiac, MI 48341For SaleMLS ID #20261073616, Anthony Djon, Anthony Djon Luxury Real Estate. Realcomp II
- $135,0003 bd2 ba1k sqft58 Omar St, Pontiac, MI 48342For SaleMLS ID #20261083920, Sara Stanley, Keller Williams Premier. Realcomp II
- $184,9003 bd1 ba1k sqft977 Boston Ave, Waterford, MI 48328For SaleMLS ID #20261026420, Emily Henderson, Century 21 Curran & Oberski. Realcomp II
- $239,0003 bd1 ba1.2k sqft49 Sylvan, Pontiac, MI 48341For SaleMLS ID #26054213, Charles Carpenter, Serbin Real Estate. MichRIC
