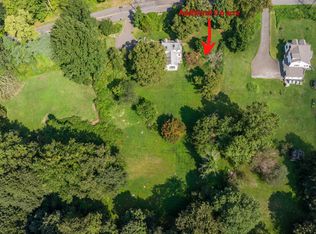
Set on a private lot in one of Fairfield County's most sought-after towns, this 1,800 sq ft 4 bedroom 1 bathroom home is full of potential and ready for your vision. The main level offers two bedrooms along with a spacious living with wood burning stove and dining area perfect for entertaining, plus a sun room overlooking the private backyard - a peaceful spot for morning coffee or evening unwinding. Upstairs, two additional bedrooms share an adjoining bonus space - ideal as a playroom, home office, reading nook, or hangout spot - offering flexibility that's hard to find at this price point. The kitchen is ready to be reimagined into the heart of the home. The mechanicals are newer and well maintained, giving you peace of mind while you plan your updates. A large basement offers incredible storage or future finished space, and the oversized 2-car garage is a rare find. Outside, the flat, private yard is ideal for enjoying Connecticut's four seasons. Set in Brookfield, a charming New England town that blends small-town warmth with modern convenience - top-rated schools, the scenic Still River Greenway, the vibrant Four Corners area with shops and restaurants, and easy I-84 access for commuters. With nearby lakes, parks, and true community feel, Brookfield is a town people fall in love with. Bring your ideas - the potential here is real! Being sold AS IS highest and best offer deadline Sunday 8/2 5pm
Accepting backups
$389,000
30 Old Middle Road, Brookfield, CT 06804
4beds
1,802sqft
Single Family Residence
Built in 1940
1.86 Acres Lot
$387,600 Zestimate®
$216/sqft
$-- HOA
What's special
Private lotPrivate backyard
- 37 days
- 2,929
- 138
Likely to sell faster than
Zillow last checked:
Listing updated:
Listed by:
Lauren Auresto (203)470-5150,
BHGRE Gaetano Marra Homes 203-693-1185
Source: Smart MLS,MLS#: 24193328
Facts & features
Interior
Bedrooms & bathrooms
- Bedrooms: 4
- Bathrooms: 1
- Full bathrooms: 1
Primary bedroom
- Level: Upper
Bedroom
- Level: Upper
Bedroom
- Level: Main
Bedroom
- Level: Main
Dining room
- Level: Main
Family room
- Level: Main
Kitchen
- Level: Main
Living room
- Level: Main
Sun room
- Level: Main
Heating
- Forced Air, Oil
Cooling
- None
Appliances
- Included: None, Water Heater
- Laundry: Lower Level
Features
- Basement: Full,Unfinished
- Attic: None
- Number of fireplaces: 1
Interior area
- Total structure area: 1,802
- Total interior livable area: 1,802 sqft
- Finished area above ground: 1,802
- Finished area below ground: 0
Property
Parking
- Total spaces: 2
- Parking features: Attached
- Attached garage spaces: 2
Features
- Patio & porch: Deck, Covered
Lot
- Size: 1.86 Acres
- Features: Level, Cleared, Rolling Slope
Details
- Parcel number: 54676
- Zoning: R-40
Construction
Type & style
- Home type: SingleFamily
- Architectural style: Cape Cod
- Property subtype: Single Family Residence
Materials
- Vinyl Siding
- Foundation: Concrete Perimeter
- Roof: Asphalt
Condition
- New construction: No
- Year built: 1940
Utilities & green energy
- Sewer: Septic Tank
- Water: Well
Community & HOA
HOA
- Has HOA: No
Location
- Region: Brookfield
Financial & listing details
- Price per square foot: $216/sqft
- Tax assessed value: $219,470
- Annual tax amount: $6,578
- Date on market: 7/21/2026
- Exclusions: Lawn mower
Estimated market value
$387,600
$368,000 - $407,000
$3,588/mo
Price history
| Date | Event | Price |
|---|---|---|
| 7/21/2026 | Listed for sale | $389,000$216/sqft |
Source: | ||
Public tax history
| Year | Property taxes | Tax assessment |
|---|---|---|
| 2025 | $6,349 +3.7% | $219,470 |
| 2024 | $6,123 +3.9% | $219,470 |
| 2023 | $5,895 +3.8% | $219,470 |
| 2022 | $5,680 +4% | $219,470 +20.9% |
| 2021 | $5,462 +1.5% | $181,460 |
| 2020 | $5,380 +1.7% | $181,460 |
| 2019 | $5,288 +2.8% | $181,460 |
| 2018 | $5,143 +3.9% | $181,460 |
| 2017 | $4,952 +5% | $181,460 -1.1% |
| 2015 | $4,716 | $183,500 |
| 2014 | $4,716 +1.2% | $183,500 |
| 2013 | $4,661 +3.5% | $183,500 |
| 2012 | $4,503 -13.2% | $183,500 -29.5% |
| 2011 | $5,189 +2.4% | $260,250 |
| 2010 | $5,067 +3.2% | $260,250 |
| 2009 | $4,908 +1.1% | $260,250 |
| 2008 | $4,854 +3.9% | $260,250 |
| 2007 | $4,674 -5.6% | $260,250 +29.2% |
| 2006 | $4,952 +2.8% | $201,450 |
| 2005 | $4,815 +5.7% | $201,450 |
| 2004 | $4,557 +3.4% | $201,450 |
| 2003 | $4,406 +65.8% | $201,450 +122.8% |
| 2001 | $2,658 +12.2% | $90,400 +2.7% |
| 2000 | $2,369 +3.4% | $88,060 |
| 1999 | $2,290 | $88,060 |
Find assessor info on the county website
Monthly payment
Est. payment
Payment breakdown
Explore the cost of this home by adjusting the details. Changes won't be saved.Climate risks
Neighborhood: 06804
Nearby schools
Schools provided by the listing agent
- Elementary: Candlewood Lake Elementary
- Middle: Whisconier,Huckleberry
- High: Brookfield
Source: Smart MLS. This data may not be complete. We recommend contacting the local school district to confirm school assignments for this home.