Experience historic charm and modern luxury in this fully renovated antique colonial in the prestigious Moreland Street Historic District. This exquisite home features restored period details, including intricate molding, trim work, and medallions, complemented by dark stainless appliances, quartz countertops, and custom cabinetry in the gourmet kitchen. The grand first floor boasts 10+ foot ceilings and a stately foyer, while the finished basement offers a wet bar, full bath, laundry, tile shower, and multiple rooms with a speaker system. The second-floor primary suite includes a large walk-in closet and a luxurious bath with his-and-hers sinks, a rain shower, and a soaking tub. Additional features include a separate rear carriage house, gated driveway, fenced yard with a fire pit, Trex decking, a butler's pantry, and new windows. Located within 2-3 miles of Longwood, Northeastern, Back Bay, and the Financial District, this home offers unparalleled elegance and convenience.
Sold for $1,579,000
$1,579,000
30 Perrin St, Roxbury, MA 02119
6beds
5,010sqft
Single Family Residence
Built in 1880
7,200 Square Feet Lot
$1,596,300 Zestimate®
$315/sqft
$6,317 Estimated rent
Home value
$1,596,300
$1.45M - $1.76M
$6,317/mo
Zestimate® history
Owner options
List your home for rent
$6,317/mo
Rent Zestimate®
Find your next renter with Zillow Rental Manager. Plus, with online applications, you can quickly screen prospective tenants – for free.
$6,317/mo
Rent Zestimate®
Refinance and save
$7,531/mo
Est. payment
Refinancing to a lower rate could help reduce your monthly payments and save thousands over the life of the loan.
$7,531/mo
Est. payment
Explore your selling options
Work with a Zillow partner agent
Leverage their expertise and Zillow's premium Showcase listings to get your home seen by more buyers.
Get startedList with your own agent
Get your home in front of millions of buyers by listing it on Zillow.
Learn how to do itSell it yourself
Take full control of how buyers see your home on Zillow by listing For Sale by Owner (FSBO).
List your homeWhat's special
Zillow last checked:
Listing updated:
Listed by:
Lindsey & Associates Realty Team 617-288-1042,
Keller Williams Realty Boston-Metro | Back Bay 617-542-0012,
Lindsey & Associates Realty Team 617-288-1042
Bought with:
The Prosperity Group
Keller Williams Realty Boston Northwest
Source: MLS PIN,MLS#: 73250099
Facts & features
Interior
Bedrooms & bathrooms
- Bedrooms: 6
- Bathrooms: 5
- Full bathrooms: 4
- 1/2 bathrooms: 1
Primary bedroom
- Level: Second
- Area: 221
- Dimensions: 17 x 13
Bedroom 2
- Level: Second
- Area: 195
- Dimensions: 15 x 13
Bedroom 3
- Level: Second
- Area: 195
- Dimensions: 15 x 13
Bedroom 4
- Level: Third
- Area: 234
- Dimensions: 18 x 13
Bedroom 5
- Level: Third
- Area: 204
- Dimensions: 17 x 12
Primary bathroom
- Features: Yes
Bathroom 1
- Level: First
- Area: 48
- Dimensions: 8 x 6
Bathroom 2
- Level: Second
- Area: 91
- Dimensions: 13 x 7
Bathroom 3
- Level: Second
- Area: 48
- Dimensions: 8 x 6
Dining room
- Level: First
- Area: 272
- Dimensions: 17 x 16
Family room
- Level: First
- Area: 247
- Dimensions: 19 x 13
Kitchen
- Level: First
- Area: 231
- Dimensions: 21 x 11
Living room
- Level: First
- Area: 234
- Dimensions: 18 x 13
Office
- Level: Second
- Area: 64
- Dimensions: 8 x 8
Heating
- Forced Air
Cooling
- Central Air
Appliances
- Included: Gas Water Heater, Water Heater, Range, Dishwasher, Disposal, Microwave, Refrigerator, Washer, Dryer
- Laundry: Third Floor
Features
- Bedroom, Bathroom, Home Office, Game Room, Play Room
- Flooring: Tile, Vinyl, Hardwood
- Windows: Insulated Windows
- Basement: Full,Finished
- Has fireplace: No
Interior area
- Total structure area: 5,010
- Total interior livable area: 5,010 sqft
Property
Parking
- Total spaces: 5
- Parking features: Detached, Paved Drive, Off Street, Driveway, Paved
- Garage spaces: 1
- Uncovered spaces: 4
Accessibility
- Accessibility features: No
Features
- Patio & porch: Porch, Deck - Vinyl
- Exterior features: Porch, Deck - Vinyl, Rain Gutters, Professional Landscaping, Fenced Yard
- Fencing: Fenced
Lot
- Size: 7,200 Square Feet
- Features: Level
Details
- Parcel number: W:12 P:00366 S:000,3395908
- Zoning: R1
Construction
Type & style
- Home type: SingleFamily
- Architectural style: Colonial,Antique
- Property subtype: Single Family Residence
Materials
- Foundation: Stone, Irregular
- Roof: Shingle,Slate
Condition
- Year built: 1880
Utilities & green energy
- Electric: 100 Amp Service
- Sewer: Public Sewer
- Water: Public
- Utilities for property: for Gas Range, for Gas Oven
Community & HOA
Community
- Features: Public Transportation, Shopping, Park, Walk/Jog Trails, Golf, Medical Facility, Laundromat
HOA
- Has HOA: No
Location
- Region: Roxbury
Financial & listing details
- Price per square foot: $315/sqft
- Tax assessed value: $959,600
- Annual tax amount: $10,460
- Date on market: 8/13/2025
Price history
| Date | Event | Price |
|---|---|---|
| 1/9/2025 | Sold | $1,579,000$315/sqft |
Source: MLS PIN #73250099 Report a problem | ||
| 11/9/2024 | Contingent | $1,579,000$315/sqft |
Source: MLS PIN #73250099 Report a problem | ||
| 10/1/2024 | Price change | $1,579,000-7.1%$315/sqft |
Source: MLS PIN #73250099 Report a problem | ||
| 9/3/2024 | Price change | $1,699,000-5.6%$339/sqft |
Source: MLS PIN #73250099 Report a problem | ||
| 6/10/2024 | Listed for sale | $1,800,000$359/sqft |
Source: MLS PIN #73250099 Report a problem | ||
Public tax history
| Year | Property taxes | Tax assessment |
|---|---|---|
| 2025 | $10,899 +4.2% | $941,200 -1.9% |
| 2024 | $10,460 +1.5% | $959,600 |
| 2023 | $10,306 +8.6% | $959,600 +10% |
| 2022 | $9,491 +3.9% | $872,300 +1.9% |
| 2021 | $9,132 +34.6% | $855,900 +33.2% |
| 2020 | $6,787 +7.3% | $642,700 +7.1% |
| 2019 | $6,323 +43.7% | $599,900 +42.8% |
| 2018 | $4,401 +370.6% | $419,958 +17.6% |
| 2017 | $935 -75% | $357,100 +5% |
| 2016 | $3,741 +17% | $340,100 +28.8% |
| 2015 | $3,198 -3% | $264,100 +5.3% |
| 2013 | $3,297 -0.4% | $250,900 -1.2% |
| 2012 | $3,311 +2% | $253,900 |
| 2011 | $3,247 +6.6% | $253,900 -1% |
| 2010 | $3,046 -8.9% | $256,400 -18.5% |
| 2009 | $3,343 -17.2% | $314,500 -14.5% |
| 2008 | $4,036 -0.2% | $367,900 |
| 2007 | $4,043 | $367,900 |
Find assessor info on the county website
Neighborhood: Roxbury
Nearby homes
- $356,5001 bd1 ba700 sqft30 Perrin St #1, Roxbury, MA 02119Off Market
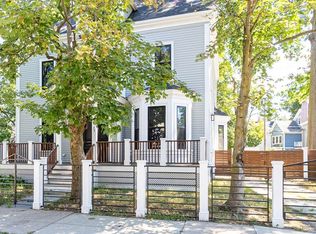
- $154,100-- bd-- ba4.5k sqft28 Perrin St, Roxbury, MA 02119Off Market
- $1,322,4007 bd6 ba4.5k sqft34-34A Perrin St, Roxbury, MA 02119Off Market
- $1,261,5007 bd6 ba4.3k sqft34 Perrin St, Boston, MA 02119Off Market
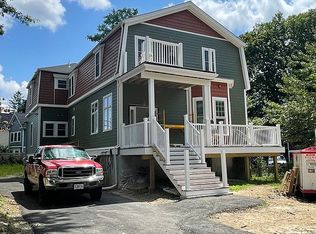
- $139,600-- bd-- ba4.5k sqft26 Perrin St, Roxbury, MA 02119Off Market
- $583,4006 bd2 ba1.8k sqft6 Murray Ave, Roxbury, MA 02119Off Market
- $986,3008 bd4 ba2.7k sqft22 Perrin St, Roxbury, MA 02119Off Market
- $741,8005 bd2 ba3.9k sqft3 Murray Ave, Roxbury, MA 02119Off Market
Nearby schools
GreatSchools rating
- 4/10Samuel W. Mason Pilot ElementaryGrades: PK-5Distance: 0.4 mi
- 4/10Dearborn Middle SchoolGrades: 6-12Distance: 0.3 mi
- 3/10Higginson/Lewis K-8Grades: 3-8Distance: 0.5 mi
Get a cash offer in 3 minutes
Find out how much your home could sell for in as little as 3 minutes with a no-obligation cash offer.
Estimated market value
$1,596,300
Get a cash offer in 3 minutes
Find out how much your home could sell for in as little as 3 minutes with a no-obligation cash offer.
Estimated market value
$1,596,300
- Massachusetts
- Suffolk County
- Boston
- 02119
- Roxbury
- 30 Perrin St
Nearby cities
Nearby neighborhoods
Nearby zip codes
Other Boston Topics
