Step inside this meticulously maintained, long-time family home located minutes from major highway access. Offering a versatile floor plan, this home features a first-floor primary bedroom, making it an excellent option for those seeking the ease of single-level living. The main level also includes a beautiful kitchen w/granite countertops, a center island, stainless steel appliances, & an open layout to the spacious living room, along with a formal dining room, mudroom, & an expansive bonus room over the garage. Upstairs, you'll find two additional bedrooms, a full bath, & a walk-in closet off the hallway. Numerous updates include a new 4-bedroom septic system, newer roof, replacement windows, entry door, electrical panel, ductless mini-split systems, heating system, hardwood floors, & dishwasher. Outside, enjoy your own private backyard oasis featuring a rear deck, patio, pool, and storage shed, all surrounded by beautifully landscaped grounds—perfect for entertaining or relaxing.
For sale
$649,900
30 Peters Rd, Swansea, MA 02777
3beds
2,079sqft
:
Get pre-qualified$4,143/mo
Single Family Residence
Built in 1952
0.72 Acres Lot
$640,400 Zestimate®
$313/sqft
$-- HOA
What's special
Replacement windowsNewer roofRear deckStorage shedPrivate backyard oasisFormal dining roomHardwood floors
- 12 days |
- 2,986 |
- 153 |
Likely to sell faster than
Zillow last checked:
Listing updated:
Listed by:
JoAnn Drabble 508-930-1711,
Keller Williams Elite 508-695-4545
Source: MLS PIN,MLS#: 73549869
Facts & features
Interior
Bedrooms & bathrooms
- Bedrooms: 3
- Bathrooms: 2
- Full bathrooms: 2
Primary bedroom
- Features: Ceiling Fan(s), Walk-In Closet(s), Flooring - Hardwood, Window(s) - Picture
- Level: First
Bedroom 2
- Features: Ceiling Fan(s), Vaulted Ceiling(s), Closet, Flooring - Laminate
- Level: Second
Bedroom 3
- Features: Ceiling Fan(s), Vaulted Ceiling(s), Closet, Flooring - Laminate
- Level: Second
Bathroom 1
- Features: Bathroom - Full, Flooring - Stone/Ceramic Tile
- Level: First
Bathroom 2
- Features: Bathroom - Full, Flooring - Stone/Ceramic Tile
- Level: Second
Dining room
- Features: Wood / Coal / Pellet Stove, Ceiling Fan(s), Flooring - Hardwood, Window(s) - Picture
- Level: First
Family room
- Features: Closet, Flooring - Laminate, Recessed Lighting
- Level: Second
Kitchen
- Features: Flooring - Stone/Ceramic Tile, Countertops - Stone/Granite/Solid, Kitchen Island, Recessed Lighting, Stainless Steel Appliances
- Level: First
Living room
- Features: Ceiling Fan(s), Vaulted Ceiling(s), Flooring - Stone/Ceramic Tile, Recessed Lighting
- Level: First
Heating
- Oil, Propane, Ductless
Cooling
- Ductless
Appliances
- Included: Range, Dishwasher, Microwave, Refrigerator, Washer, Dryer
- Laundry: Closet - Walk-in, Flooring - Hardwood, First Floor, Electric Dryer Hookup, Washer Hookup
Features
- Vaulted Ceiling(s), Closet, Walk-In Closet(s), Mud Room, Center Hall
- Flooring: Tile, Hardwood, Wood Laminate, Flooring - Hardwood, Laminate
- Doors: Storm Door(s), French Doors
- Windows: Insulated Windows
- Basement: Full,Interior Entry,Sump Pump,Concrete,Unfinished
- Number of fireplaces: 1
- Fireplace features: Family Room
Interior area
- Total structure area: 2,079
- Total interior livable area: 2,079 sqft
- Finished area above ground: 2,079
Property
Parking
- Total spaces: 6
- Parking features: Attached, Oversized, Paved Drive, Off Street, Paved
- Attached garage spaces: 2
- Uncovered spaces: 4
Features
- Patio & porch: Porch, Deck, Patio
- Exterior features: Porch, Deck, Patio, Pool - Above Ground, Rain Gutters, Storage, Professional Landscaping, Invisible Fence
- Has private pool: Yes
- Pool features: Above Ground
- Fencing: Invisible
Lot
- Size: 0.72 Acres
- Features: Cleared, Level
Details
- Parcel number: 3607484
- Zoning: RR
Construction
Type & style
- Home type: SingleFamily
- Architectural style: Cape
- Property subtype: Single Family Residence
- Attached to another structure: Yes
Materials
- Frame
- Foundation: Concrete Perimeter
- Roof: Shingle
Condition
- Year built: 1952
Utilities & green energy
- Electric: Circuit Breakers
- Sewer: Private Sewer
- Water: Public
- Utilities for property: for Electric Range, for Electric Oven, for Electric Dryer, Washer Hookup
Community & HOA
Community
- Features: Shopping, Park, Walk/Jog Trails, Stable(s), Golf, Medical Facility, Highway Access, House of Worship, Public School
HOA
- Has HOA: No
Location
- Region: Swansea
Financial & listing details
- Price per square foot: $313/sqft
- Tax assessed value: $573,000
- Annual tax amount: $6,509
- Date on market: 7/15/2026
- Exclusions: 2 Pergolas, 1 Granite Bench, 2 Granite Birdbaths, Mounted Tvs, Surveillance Cameras.
- Road surface type: Paved
Estimated market value
$640,400
$608,000 - $672,000
$3,846/mo
Price history
| Date | Event | Price |
|---|---|---|
| 7/15/2026 | Listed for sale | $649,900+465.1%$313/sqft |
Source: MLS PIN #73549869 Report a problem | ||
| 3/7/1988 | Sold | $115,000$55/sqft |
Source: Agent Provided Report a problem | ||
Public tax history
| Year | Property taxes | Tax assessment |
|---|---|---|
| 2025 | $6,580 +0.7% | $552,000 +1.3% |
| 2024 | $6,535 +9.1% | $545,000 +19.4% |
| 2023 | $5,991 +5.7% | $456,300 +15.8% |
| 2022 | $5,670 +19.5% | $394,000 +29.8% |
| 2021 | $4,744 -6.7% | $303,500 -7% |
| 2020 | $5,082 +16% | $326,200 +15.5% |
| 2019 | $4,382 +1.2% | $282,500 -0.3% |
| 2018 | $4,329 +11.9% | $283,300 -2.7% |
| 2017 | $3,868 +8.4% | $291,300 +10.3% |
| 2016 | $3,569 +7.6% | $264,000 +4.5% |
| 2015 | $3,318 +3.9% | $252,700 +1.6% |
| 2014 | $3,193 +2.6% | $248,700 -3.9% |
| 2013 | $3,111 +3.8% | $258,800 -2.6% |
| 2012 | $2,996 +3.6% | $265,800 -3.5% |
| 2011 | $2,892 +0.3% | $275,400 -9.5% |
| 2010 | $2,884 +0% | $304,200 -7.7% |
| 2009 | $2,883 -0.3% | $329,500 -5.9% |
| 2008 | $2,893 -10.4% | $350,300 -3.3% |
| 2007 | $3,228 +28.6% | $362,300 +13.4% |
| 2006 | $2,510 +18.9% | $319,400 +22.4% |
| 2005 | $2,111 +19.9% | $260,900 +90.4% |
| 2004 | $1,760 +5.6% | $137,000 |
| 2002 | $1,667 +6.5% | $137,000 +17.2% |
| 2001 | $1,565 +12.2% | $116,900 +8.9% |
| 2000 | $1,395 +8.2% | $107,300 +2.5% |
| 1997 | $1,289 | $104,700 |
Find assessor info on the county website
Monthly payment
Est. payment
Payment breakdown
Explore the cost of this home by adjusting the details. Changes won't be saved.Climate risks
Neighborhood: 02777
Nearby schools
GreatSchools rating
- NAMark G Hoyle Elementary SchoolGrades: PK-2Distance: 0.3 mi
- 7/10Joseph Case Jr High SchoolGrades: 6-8Distance: 2.6 mi
- 6/10Joseph Case High SchoolGrades: 9-12Distance: 2.1 mi
- $550,0002 bd1 ba1.3k sqft24 Peters Rd, Swansea, MA 02777Off Market
- $463,0003 bd1 ba1.1k sqft50 Peters Rd, Swansea, MA 02777Sold
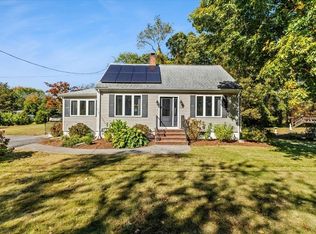
- $530,0003 bd2 ba1.1k sqft10 Peters Rd, Swansea, MA 02777Sold
- $516,5003 bd1 ba1.1k sqft3 Cheryl Dr, Swansea, MA 02777Off Market
- $589,3003 bd2 ba1.5k sqft283 Stephen French Rd, Swansea, MA 02777Off Market
- $453,8003 bd1 ba936 sqft299 Stephen French Rd, Swansea, MA 02777Off Market
- $640,7004 bd1 ba2.4k sqft60 Peters Rd, Swansea, MA 02777Off Market
- $676,5003 bd2 ba1.6k sqft5 Cheryl Dr, Swansea, MA 02777Off Market
A local agent can set up tours, give advice and negotiate with sellers.
A local lender can help you make sure your offer is ready when you are.
Similar homes
- $639,9003 bd2 ba1.5k sqft880 Wood St, Swansea, MA 02777For Sale
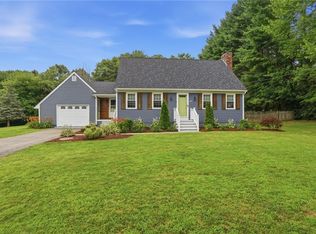
 MLS ID #1418426, Rebecca Campagnone, RE/MAX River's Edge. StateWide MLS RI
 - $--3 bd2 ba1.8k sqft249 Hornbine Rd, Rehoboth, MA 02769Auction
 Auction.com 2
 - $649,9003 bd2 ba1.7k sqft341 Seaview Ave, Swansea, MA 02777For Sale
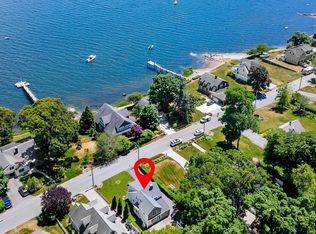 MLS ID #73539975, Julie Ruggeiro, New Road Realty. MLS PIN
 - $574,9003 bd2 ba1.4k sqft433 Pearse Rd, Swansea, MA 02777For Sale
 MLS ID #73544985, Christopher R. Carreiro, Esquire, Lands End Realty, Inc.. MLS PIN
 - $925,0003 bd3 ba1.7k sqft554 Sharps Lot Rd, Swansea, MA 02777For SaleMLS ID #73555424, John C Carey, Jack Carey and Associates. MLS PIN
- $649,9003 bd2 ba2.2k sqft115 Spring St, Rehoboth, MA 02769For SaleMLS ID #73545203, Nelia Ponte, Ponte & Associates Real Estate. MLS PIN
- $549,0004 bd1 ba1.4k sqft22 Reservoir Ave, Swansea, MA 02777For SaleMLS ID #73546686, The Souza Group, Keller Williams South Watuppa. MLS PIN
- $529,9003 bd3 ba1.7k sqft175 Wilbur Ave, Swansea, MA 02777For SaleMLS ID #73549169, The Ponte Group, Keller Williams South Watuppa. MLS PIN
- $799,9003 bd3 ba2.6k sqft159 Wilder St, Swansea, MA 02777For SaleMLS ID #73537706, Christopher Howard, Fathom Realty Group LLC. MLS PIN
- $599,9003 bd2 ba1.7k sqft166 School St, Rehoboth, MA 02769For SaleMLS ID #73545692, Jenna Danielli, LPT Realty - Home & Key Group. MLS PIN
- $509,0003 bd2 ba1.2k sqft193 Linden St, Swansea, MA 02777For SaleMLS ID #73510769, Dawn Mercer, Keller Williams South Watuppa. MLS PIN
- $580,0004 bd2 ba1.4k sqft5 Colfall St, Seekonk, MA 02771For SaleMLS ID #73553525, Reserve Team, Reference Real Estate. MLS PIN
- $439,0003 bd2 ba1.4k sqft304 Bushee Rd, Swansea, MA 02777For SaleMLS ID #73519463, Holly Bronhard, eXp Realty LLC. MLS PIN
- $649,0003 bd3 ba1.9k sqft16 Evergreen St, Barrington, RI 02806For SaleMLS ID #1415305, Kerri Payne, Residential Properties Ltd.. StateWide MLS RI
- $739,9004 bd3 ba1.9k sqft3 Pleasant St, Rehoboth, MA 02769For SaleMLS ID #73552055, Kimberly Machado, Heritage Realty. MLS PIN
- $649,9004 bd2 ba1.9k sqft442 Eastview Ave, Somerset, MA 02726For SaleMLS ID #1417394, Tonya Peluso, Peluso Properties. StateWide MLS RI
- $509,0003 bd2 ba2.5k sqft150 Coolidge St, Swansea, MA 02777For SaleMLS ID #1417618, Emily Antonelli, JH Realty Group. StateWide MLS RI
- $925,0003 bd3 ba2.7k sqft475 Cedar Ave, Swansea, MA 02777For SaleMLS ID #73489180, Robert W Sullivan, Bay Market Real Estate. MLS PIN
- $665,0003 bd2 ba2.6k sqft394 Lees River Ave, Somerset, MA 02725For SaleMLS ID #73527391, Craig Howard, Streamline Realty Group, LLC. MLS PIN
- $649,9003 bd2 ba1.6k sqft21 Sefton Dr, Bristol, RI 02809For SaleMLS ID #1416657, Michael Barbosa, Revolv Real Estate. StateWide MLS RI
