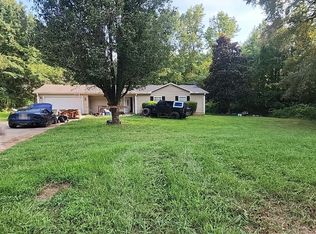
Coming Soon-Country home offering the ideal blend of privacy, space, and functionality situated on over two acres. HVAC replaced in 2024 and the roof is new (2016). Real hardwood floors in the living areas and bedrooms. Character and charm at every corner! Perfect for hobbyists, tradespeople, or those seeking extra storage, the property includes multiple versatile outbuildings. Nestled in a peaceful, wide-open rural setting just outside the heart of Ardmore, you will enjoy quiet countryside views alongside quick access to local small-town conveniences along the Tennessee–Alabama state line. Seamless connection to US-31 and I-65 to Huntsville, Madison, Athens, and Pulaski. Short drive to Elk
Coming soon
$140,000
30 Pillar Rd, Ardmore, TN 38449
2beds
1,143sqft
Single Family Residence
Built in ----
2 Acres Lot
$-- Zestimate®
$122/sqft
$-- HOA
What's special
- 2 days
- 307
- 40
Zillow last checked:
Listing updated:
Listed by:
Lou Montoya 256-443-4450,
Redfin Corporation 205-402-8116
Source: ValleyMLS,MLS#: 21934106
Facts & features
Interior
Bedrooms & bathrooms
- Bedrooms: 2
- Bathrooms: 1
- Full bathrooms: 1
Rooms
- Room types: Master Bedroom, Living Room, Bedroom 2, Dining Room, Kitchen
Primary bedroom
- Features: Ceiling Fan(s), Wood Floor
- Level: First
- Area: 144
- Dimensions: 12 x 12
Bedroom 2
- Features: Wood Floor
- Level: First
- Area: 144
- Dimensions: 12 x 12
Dining room
- Features: Ceiling Fan(s), Wood Floor
- Level: First
- Area: 169
- Dimensions: 13 x 13
Kitchen
- Features: Ceiling Fan(s)
- Level: First
- Area: 100
- Dimensions: 10 x 10
Living room
- Features: Ceiling Fan(s), Wood Floor
- Level: First
- Area: 195
- Dimensions: 13 x 15
Heating
- Central 1
Cooling
- Central 1
Features
- Basement: Crawl Space
- Has fireplace: No
- Fireplace features: None
Interior area
- Total interior livable area: 1,143 sqft
Property
Parking
- Total spaces: 2
- Parking features: Carport
- Carport spaces: 2
Lot
- Size: 2 Acres
Details
- Additional structures: Outbuilding
- Parcel number: 146 054.00
Construction
Type & style
- Home type: SingleFamily
- Architectural style: Traditional
- Property subtype: Single Family Residence
Condition
- New construction: No
Utilities & green energy
- Sewer: Septic Tank
- Water: Well
Community & HOA
Community
- Subdivision: Metes And Bounds
HOA
- Has HOA: No
Location
- Region: Ardmore
Financial & listing details
- Price per square foot: $122/sqft
- Date on market: 11/16/2026
Estimated market value
Not available
Estimated sales range
Not available
Not available
Price history
| Date | Event | Price |
|---|---|---|
| 7/15/2013 | Sold | $53,000$46/sqft |
Source:  ValleyMLS #590719 Report a problem | ||
Public tax history
Tax history is unavailable.
Monthly payment
Est. payment
Payment breakdown
Explore the cost of this home by adjusting the details. Changes won't be saved.Climate risks
Neighborhood: 38449
Nearby schools
Schools provided by the listing agent
- Elementary: Blanche
- Middle: Blanche
- High: Lincoln
Source: ValleyMLS. This data may not be complete. We recommend contacting the local school district to confirm school assignments for this home.
Similar homes
- $--3 bd2 ba1.2k sqft2692 Bobo Section Rd, Hazel Green, AL 35750Auction
 Auction.com 1
- $199,9003 bd2 ba1.3k sqft107 Willowvalley Dr, Harvest, AL 35749For Sale
 MLS ID #21934266, Alexis King. ValleyMLS
- $160,0003 bd2 ba1.5k sqft260 Malta Dr, Hazel Green, AL 35750For Sale
 MLS ID #21933889, Julie Laten. ValleyMLS
- $175,0002 bd2 ba862 sqft3 Crockett Dr, Fayetteville, TN 37334For Sale

 MLS ID #3636739, Meri Bigham. RealTracs MLS as distributed by MLS GRID
- $139,9003 bd2 ba1.1k sqft409 Laurel Dr, Fayetteville, TN 37334For SaleMLS ID #3634973, Javier Reyes. RealTracs MLS as distributed by MLS GRID
- $118,9003 bd2 ba1.3k sqft371 Old Mulberry Rd, Fayetteville, TN 37334For SaleMLS ID #3610401, Melissa Pendergrass Burt. RealTracs MLS as distributed by MLS GRID
- $160,0003 bd1 ba1.6k sqft261 Bee Rd, Prospect, TN 38477For SaleMLS ID #3622278, Lauren Brindley. RealTracs MLS as distributed by MLS GRID
- $164,9002 bd1 ba900 sqft135 Circle Dr, Fayetteville, TN 37334For SaleMLS ID #3636481, Drew Earnhart. RealTracs MLS as distributed by MLS GRID
- $168,5003 bd1 ba1.5k sqft54 Hovis Bend Rd, Fayetteville, TN 37334For SaleMLS ID #3298106, Kaila Hampton Gentry. RealTracs MLS as distributed by MLS GRID
