NEW PRICE. NEW OPPORTUNITY. SPACE TO LIVE, RELAX AND MAKE IT YOUR OWN! 30 Raker Road offers 2,188 square feet of flexible living space in the Town of Poughkeepsie. This longtime-owned raised ranch features three bedrooms, two full baths and a versatile finished lower-level with space for a home office, recreation, media or entertainment. A lovely front porch and expansive rear deck create inviting spaces to relax, entertain or simply enjoy the surrounding greenery. The lush, tree-lined backyard offers a naturally private setting, while the landscaped front yard, mature ornamental trees and natural stone accents add to the home's curb appeal. Recent improvements include replacement windows, new refrigerator, stove and dishwasher, an updated upstairs bathroom floor and vanity and a new seal coated driveway. Additional features include natural gas heat, public water and sewer, and an existing solar panel system. Now vacant and easy to show, the home offers its next owner the opportunity to personalize the space and make it their own. Conveniently located near shopping, restaurants, hospitals, colleges, parks, Metro-North, Amtrak and major commuter routes. Priced to reflect the opportunity for future updates while recognizing the home's generous space, existing improvements and location within the Spackenkill School District.
For sale
Price cut: $40.1K (9/18)
$449,900
30 Raker Road, Poughkeepsie, NY 12603
3beds
2,188sqft
Single Family Residence, Residential
Built in 1983
0.27 Acres Lot
$454,900 Zestimate®
$206/sqft
$-- HOA
What's special
Natural stone accentsExpansive rear deckAttractive curb appealProfessionally landscaped front yardThoughtfully designed floor planMature ornamental treesWarm and welcoming atmosphere
- 61 days
- 1,047
- 54
Zillow last checked:
Listing updated:
Listed by:
eXp Realty 888-276-0630,
Felicia A. Watson 914-456-5085,
Bradley Nichols 845-276-3885,
eXp Realty
Source: OneKey® MLS as distributed by MLS GRID,MLS#: 1028036
Facts & features
Interior
Bedrooms & bathrooms
- Bedrooms: 3
- Bathrooms: 2
- Full bathrooms: 2
Primary bedroom
- Description: Spacious primary bedroom with large closet and natural light.
- Level: First
Bedroom 2
- Description: Bright bedroom with closet and vinyl replacement window.
- Level: First
Bedroom 3
- Description: Comfortable bedroom with closet and natural light.
- Level: First
Bathroom 1
- Description: Full bathroom with tub/shower combination and grab bar.
- Level: First
Bathroom 2
- Description: Full bathroom with shower.
- Level: Lower
Other
- Description: Utility/storage room.
- Level: Lower
Bonus room
- Description: Flexible bonus room suitable for hobbies, guests or additional workspace.
- Level: Lower
Dining room
- Description: Formal dining room adjacent to the kitchen.
- Level: First
Family room
- Description: Large, finished recreation/family room with walk-out access to the rear deck.
- Level: Lower
Kitchen
- Description: Kitchen with center island, wood cabinetry, tile backsplash and tile flooring.
- Level: First
Laundry
- Description: Dedicated laundry area with utility space.
- Level: Lower
Living room
- Description: Spacious living room with abundant natural light.
- Level: First
Office
- Description: Private office ideal for remote work or study. Walk-out access to rear deck.
- Level: Lower
Heating
- Baseboard
Cooling
- Wall/Window Unit(s)
Appliances
- Included: Dishwasher, Dryer, Electric Cooktop, Electric Oven, Microwave, Refrigerator, Stainless Steel Appliance(s), Washer
- Laundry: Washer/Dryer Hookup, In Basement, Washer Hookup
Features
- First Floor Bedroom, First Floor Full Bath, Chandelier, Formal Dining, Kitchen Island, Pantry
- Flooring: Carpet, Vinyl
- Windows: Blinds, New Windows, Oversized Windows
- Basement: Finished,Full,Storage Space,Walk-Out Access
- Attic: Scuttle
- Number of fireplaces: 1
- Fireplace features: Electric, Living Room
Interior area
- Total structure area: 2,188
- Total interior livable area: 2,188 sqft
Property
Parking
- Total spaces: 4
- Parking features: Driveway
- Has uncovered spaces: Yes
Features
- Levels: Two
- Patio & porch: Deck, Porch
- Exterior features: Garden, Lighting, Mailbox, Rain Gutters
- Fencing: None
- Has view: Yes
- View description: Neighborhood, Trees/Woods
Lot
- Size: 0.27 Acres
- Dimensions: 85 x 138
- Features: Back Yard, Cleared, Cul-De-Sac, Front Yard, Garden, Landscaped, Near Public Transit, Near School, Near Shops, Paved, Sloped, Wooded
- Residential vegetation: Partially Wooded
Details
- Parcel number: 1346896160049060130000
- Special conditions: None
- Other equipment: Generator
Construction
Type & style
- Home type: SingleFamily
- Architectural style: Raised Ranch
- Property subtype: Single Family Residence, Residential
Materials
- Frame, Vinyl Siding
- Foundation: Block
Condition
- Actual
- Year built: 1983
Utilities & green energy
- Sewer: Public Sewer
- Water: Public
- Utilities for property: Cable Available, Electricity Connected, Natural Gas Connected, Sewer Connected, Trash Collection Private, Water Connected
Community & HOA
Community
- Security: Security Lights, Smoke Detector(s), Video Cameras
- Subdivision: Sutton Park 02
HOA
- Has HOA: No
Location
- Region: Poughkeepsie
Financial & listing details
- Price per square foot: $206/sqft
- Tax assessed value: $367,000
- Annual tax amount: $14,549
- Date on market: 7/22/2026
- Cumulative days on market: 62 days
- Listing agreement: Exclusive Right To Sell
- Listing terms: Cash,Conventional,FHA,VA
- Inclusions: Refrigerator, Range/Oven, Dishwasher, Microwave, Washer, Dryer, Window treatments/blinds, Light fixtures (except the excluded entryway chandelier), dining room chandelier, security cameras, generator
- Exclusions: Entryway chandelier
- Electric utility on property: Yes
Estimated market value
$454,900
$432,000 - $478,000
$3,871/mo
Price history
| Date | Event | Price |
|---|---|---|
| 9/18/2026 | Price change | $449,900-8.2%$206/sqft |
Source:  OneKey® MLS as distributed by MLS GRID #1028036 Report a problem OneKey® MLS as distributed by MLS GRID #1028036 Report a problem | ||
| 7/22/2026 | Listed for sale | $490,000+271.2%$224/sqft |
Source: OneKey® MLS as distributed by MLS GRID #1028036 Report a problem | ||
| 10/25/1993 | Sold | $132,000$60/sqft |
Source: Agent Provided Report a problem | ||
Public tax history
| Year | Property taxes | Tax assessment |
|---|---|---|
| 2025 | -- | $367,000 |
| 2024 | -- | $367,000 |
| 2023 | -- | $367,000 +16.1% |
| 2022 | -- | $316,000 +15.1% |
| 2021 | -- | $274,500 +7% |
| 2020 | -- | $256,500 |
| 2019 | -- | $256,500 +8.9% |
| 2018 | -- | $235,500 +14.9% |
| 2017 | $8,493 | $205,000 |
| 2016 | -- | $205,000 |
| 2015 | -- | $205,000 |
| 2014 | -- | $205,000 -10.7% |
| 2012 | -- | $229,500 -9.6% |
| 2011 | -- | $254,000 -4% |
| 2010 | -- | $264,500 -7.7% |
| 2009 | -- | $286,500 -5% |
| 2008 | -- | $301,500 -10.9% |
| 2007 | -- | $338,500 +212% |
| 2006 | -- | $108,500 |
| 2005 | -- | $108,500 |
| 2004 | -- | $108,500 |
| 2003 | -- | $108,500 |
| 2002 | -- | $108,500 |
| 2001 | -- | $108,500 |
| 2000 | -- | $108,500 |
Find assessor info on the county website
Monthly payment
Climate risks
Neighborhood: Spackenkill
Nearby schools
Schools provided by the listing agent
- Elementary: Hagan
- Middle: Orville A Todd Middle School
- High: Spackenkill High School
Source: OneKey® MLS as distributed by MLS GRID. This data may not be complete. We recommend contacting the local school district to confirm school assignments for this home.
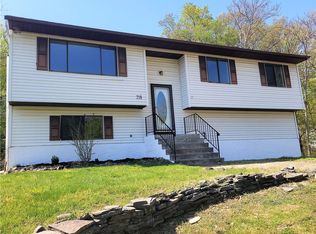
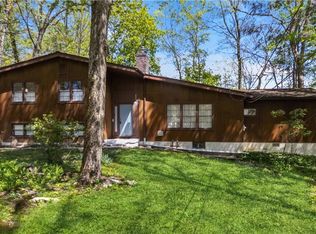
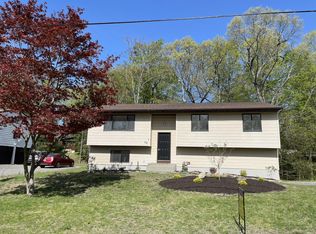
Similar homes
- $439,9303 bd2 ba1.4k sqft39 Raker Road, Poughkeepsie, NY 12603For Sale
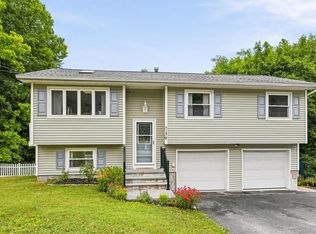
 MLS ID #1015372, Christopher Acuti, Listing by: RE/MAX Town & Country. OneKey® MLS as distributed by MLS GRID
 - $429,0004 bd2 ba1.7k sqft46 Hillis Terrace, Poughkeepsie, NY 12603For Sale
 MLS ID #1037936, David Parides, Listing by: Redfin Real Estate. OneKey® MLS as distributed by MLS GRID
 - $425,0003 bd2 ba1.1k sqft4 Broadview Road, Poughkeepsie, NY 12603For Sale
 MLS ID #1033564, Kristin H. Poellot, Listing by: Keller Williams Prestige Prop. OneKey® MLS as distributed by MLS GRID
 - $429,5004 bd3 ba2.2k sqft34 Hillview Circle, Poughkeepsie, NY 12603For Sale
 MLS ID #1037847, Donna Gray, Listing by: Redfin Real Estate. OneKey® MLS as distributed by MLS GRID
 - $499,9993 bd3 ba1.8k sqft17 N Jackson Drive, Poughkeepsie, NY 12603For SaleMLS ID #1034503, Guy Cusumano, Listing by: Howard Hanna Rand Realty. OneKey® MLS as distributed by MLS GRID
- $549,9004 bd3 ba2.5k sqft75 Pleasant Ridge Drive, Poughkeepsie, NY 12603For SaleMLS ID #1040720, Debra Allan, Listing by: BHHS Hudson Valley Properties. OneKey® MLS as distributed by MLS GRID
- $439,0004 bd2 ba2.2k sqft116 Fairview Avenue, Poughkeepsie, NY 12601For SaleMLS ID #1052554, Daniel Axtmann, Listing by: BHHS Hudson Valley Properties. OneKey® MLS as distributed by MLS GRID
- $405,0003 bd1 ba1.3k sqft22 Greenvale Farms Road, Poughkeepsie, NY 12603For SaleMLS ID #1013214, Heather Bragg, Listing by: River to Ridge Rlty Associates. OneKey® MLS as distributed by MLS GRID
- $445,0003 bd2 ba1.9k sqft4 Seneca Lane, Milton, NY 12547For SaleMLS ID #1044284, Howard Payson, Listing by: RE/MAX Town & Country. OneKey® MLS as distributed by MLS GRID
- $415,0003 bd2 ba2.2k sqft8 Larissa Lane, Wappingers Falls, NY 12590For SaleMLS ID #1051603, Jessica Rosvold, Listing by: KW MidHudson. OneKey® MLS as distributed by MLS GRID
- $409,0003 bd3 ba1.6k sqft18 Mews Alley, Poughkeepsie, NY 12603For SaleMLS ID #1029166, Shanette Bowes, Listing by: Clarke Realty & Associates LLC. OneKey® MLS as distributed by MLS GRID
- $450,0003 bd2 ba1.5k sqft6 Hamlet Court, Wappingers Falls, NY 12590For SaleMLS ID #1049169, Nicholas Torsiello, Listing by: K. Fortuna Realty, Inc.. OneKey® MLS as distributed by MLS GRID
- $674,0005 bd4 ba2k sqft10 Old Mill Drive, Poughkeepsie, NY 12603For SaleMLS ID #1036031, Joann K. Krieger, Listing by: K. Fortuna Realty, Inc.. OneKey® MLS as distributed by MLS GRID
- $499,0003 bd3 ba1.7k sqft183 Fulton Street, Poughkeepsie, NY 12601For SaleMLS ID #1049018, Joan Sanford, Listing by: BHHS Hudson Valley Properties. OneKey® MLS as distributed by MLS GRID
- $598,9004 bd3 ba2.2k sqft29 Hillview Drive, Poughkeepsie, NY 12603For SaleMLS ID #000018, Roadman Etienne, Listing by: BHHS Hudson Valley Properties. OneKey® MLS as distributed by MLS GRID
- $490,0003 bd3 ba1.8k sqft36 Quarry Drive, Wappingers Falls, NY 12590For SaleMLS ID #995226, Heather Schwarz, Listing by: Century 21 Alliance Rlty Group. OneKey® MLS as distributed by MLS GRID
- $549,9993 bd2 ba1.6k sqft4 Aspen Court, Wappingers Falls, NY 12590For SaleMLS ID #1049463, Jessica Mojica, Listing by: Eleven Real Estate Group Inc.. OneKey® MLS as distributed by MLS GRID
- $449,0003 bd2 ba1.4k sqft218 Johnson Road, Wingdale, NY 12594For SaleMLS ID #1051195, Hamar J. Clarke, Listing by: Clarke Realty & Associates LLC. OneKey® MLS as distributed by MLS GRID
- $475,0003 bd2 ba2.1k sqft34 Fairfax Road, Fishkill, NY 12524For SaleMLS ID #1042092, Elena Tomanelli, Listing by: Aurum Standard Realty Corp. OneKey® MLS as distributed by MLS GRID
