OPEN HOUSE Saturday, September 5, 2026 from 11AM to 1PM. Welcome to 30 Raleigh Drive in the sought-after Holiday Village East development. With a thoughtful design and open layout features, this end unit property backs up to the water and is a true sanctuary, inviting you to experience comfort and elegance . This beautiful residence boasts two spacious bedrooms and two full bathrooms, providing ample space for relaxation. The warm ambiance is enhanced by beautiful flooring, creating a seamless flow throughout the home. The open layout encourages a sense of togetherness, perfect for hosting gatherings or enjoying quiet evenings. One of the standout features of this property is its stunning location on the water from the privacy of your back patio or from the comfort of your kitchen & sunroom, you can indulge in tranquil views and the soothing sounds of nature right from your backyard. Imagine sipping your morning coffee on the patio, surrounded by the gentle ripples of the water, or enjoying peaceful evenings. You will truly appreciate the kitchen’s granite countertops and recess lighting throughout the home and newer HVAC system. This home truly embodies the essence of luxury living, where every moment feels like a retreat. The community offers an array of amenities designed to enhance your lifestyle. Dive into the refreshing community pool or take leisurely strolls through the neighborhood. The sense of community here is palpable, fostering connections and friendships among residents who share a passion for an active and fulfilling lifestyle. The Community Center offers a fitness center, library, outdoor swimming pool, tennis and much more for those who appreciate convenience. The property features an attached garage with inside access, along with additional driveway space. The exterior is adorned with low-maintenance vinyl siding, ensuring that you can spend more time enjoying your home and less time on upkeep. This home is not just a residence; it's a lifestyle choice that prioritizes comfort, luxury, and community. With its prime location, and inviting atmosphere, this property is ready to welcome you home. Embrace the opportunity to live in a place where every day feels like a vacation, surrounded by nature and like-minded individuals who appreciate the finer things in life. Please feel free to call me with any questions.
Sold for $445,000
Zillow last checked:
Listing updated:
Bought with:
Toni Horsley, 1542087
Coldwell Banker Realty
Source: Bright MLS,MLS#: NJBL2117676
Price history
| Date | Event | Price |
|---|---|---|
| 9/25/2026 | Sold | $445,000$287/sqft |
Source:  Bright MLS #NJBL2117676 Report a problem Bright MLS #NJBL2117676 Report a problem | ||
| 9/17/2026 | Pending sale | $445,000$287/sqft |
Source: Bright MLS #NJBL2117676 Report a problem | ||
| 9/14/2026 | Contingent | $445,000$287/sqft |
Source: Bright MLS #NJBL2117676 Report a problem | ||
| 8/28/2026 | Price change | $445,000-3.3%$287/sqft |
Source: Bright MLS #NJBL2117676 Report a problem | ||
| 8/12/2026 | Price change | $460,000-3.2%$296/sqft |
Source: Bright MLS #NJBL2117676 Report a problem | ||
| 8/5/2026 | Listed for sale | $475,000+111.1%$306/sqft |
Source: Bright MLS #NJBL2117676 Report a problem | ||
| 10/4/2016 | Sold | $225,000$145/sqft |
Source: Public Record Report a problem | ||
| 5/6/2016 | Sold | $225,000-2.1%$145/sqft |
Source: Public Record Report a problem | ||
| 3/17/2016 | Pending sale | $229,900$148/sqft |
Source: Weichert Realtors #6746174 Report a problem | ||
| 3/11/2016 | Listed for sale | $229,900+50.1%$148/sqft |
Source: Weichert Realtors #6746174 Report a problem | ||
| 1/8/1999 | Sold | $153,175$99/sqft |
Source: Public Record Report a problem | ||
Nearby homes
- $399,4002 bd2 ba1.5k sqft28 Raleigh Dr, Mount Laurel, NJ 08054Off Market
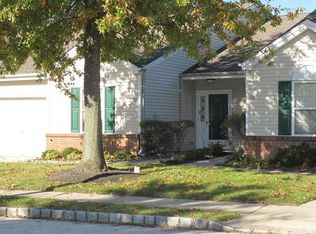
- $424,900-- bd-- ba1.5k sqft26 Raleigh Dr, Mount Laurel, NJ 08054Off Market
- $312,700-- bd-- ba1.3k sqft1403A Staghorn Dr #1403, Mount Laurel, NJ 08054Off Market
- $303,6002 bd2 ba1.3k sqft1402B Staghorn Dr, Mount Laurel, NJ 08054Off Market
Get a cash offer in 3 minutes
Find out how much your home could sell for in as little as 3 minutes with a no-obligation cash offer.
Estimated market value
$446,600
