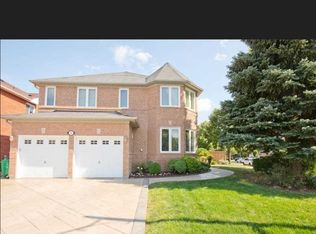
Absolutely Stunning Home in the Vales of Castlemore - Brampton. Welcome to this beautiful family home located in the highly desirable Vales of Castlemore community in North Brampton. Featuring approximately 3,363 sq. ft. of living space, this spacious residence offers comfort, elegance, and convenience for modern family living. Home Highlights: Gorgeous upgraded kitchen with walkout to a private fenced backyard, Interlocked front and backyard with a charming patio and gazebo - perfect for entertaining, Hardwood floors throughout the home, Bright, spacious layout ideal for families. Prime Location: Close to excellent schools, parks, shopping, transit, and major highways, making daily commuting and errands easy. A perfect opportunity to own a stunning home in one of Brampton's most sought-after family friendly neighbourhoods.
IDX information is provided exclusively for consumers' personal, non-commercial use, that it may not be used for any purpose other than to identify prospective properties consumers may be interested in purchasing, and that data is deemed reliable but is not guaranteed accurate by the MLS .
House for rent
Singlefamily
Available now
Air conditioner, central air
Common area laundry
5 Parking spaces parking
Forced air, natural gas
What's special
Gorgeous upgraded kitchenInterlocked front and backyard
- 9 hours |
- -- |
- -- |
Zillow last checked:
Listing updated:
Travel times

Let’s turn your rent into credit progress
Build credit history with every on-time payment and get credit for the payment you’re already making.
Facts & features
Interior
Bedrooms & bathrooms
- Bedrooms: 4
- Bathrooms: 4
- Full bathrooms: 4
Heating
- Forced Air, Natural Gas
Cooling
- Air Conditioner, Central Air
Appliances
- Laundry: Common Area, Shared
Features
- Contact manager
- Has fireplace: Yes
Property
Parking
- Total spaces: 5
- Details: Contact manager
Features
- Stories: 2
- Exterior features: Place Of Worship, School, School Bus Route
- Pool features: Contact manager
Lot
- Features: Near Public Transit
Construction
Type & style
- Home type: SingleFamily
- Property subtype: SingleFamily
Materials
- Roof: Unknown
Community & HOA
Community
- Features: Park
Location
- Region: Brampton
Financial & listing details
- Lease term: Contact For Details
Nearby apartments for rent

Neighborhood: Vales of Castlemore North
Nearby schools
GreatSchools rating
No schools nearby
We couldn't find any schools near this home.