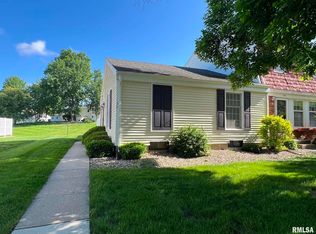
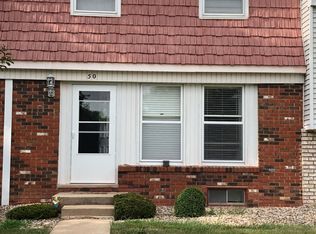
This townhouse has new carpet in living room and non-conforming bedroom in lower level. New paint on main level. House has been power washed recently.
Sold for $58,500
Zillow last checked:
Listing updated:
Bought with:
Wendy Gilliland, 475190880
TNT Realty Group, Inc.
Source: RMLS Alliance as distributed by MLS GRID,MLS#: PA1246308 Originating MLS: Peoria Area Association of Realtors
Originating MLS: Peoria Area Association of Realtors
Price history
| Date | Event | Price |
|---|---|---|
| 8/5/2024 | Sold | $58,500-16.3%$39/sqft |
Source:  RMLS Alliance as distributed by MLS GRID #PA1246308 Report a problem RMLS Alliance as distributed by MLS GRID #PA1246308 Report a problem | ||
| 7/1/2024 | Pending sale | $69,900$47/sqft |
Source: RMLS Alliance as distributed by MLS GRID #PA1246308 Report a problem | ||
| 5/29/2024 | Price change | $69,900-6.7%$47/sqft |
Source: RMLS Alliance as distributed by MLS GRID #PA1246308 Report a problem | ||
| 5/24/2024 | Listed for sale | $74,900$50/sqft |
Source: RMLS Alliance as distributed by MLS GRID #PA1246308 Report a problem | ||
| 5/1/2024 | Contingent | $74,900$50/sqft |
Source: RMLS Alliance as distributed by MLS GRID #PA1246308 Report a problem | ||
| 4/9/2024 | Pending sale | $74,900$50/sqft |
Source: RMLS Alliance as distributed by MLS GRID #PA1246308 Report a problem | ||
| 2/20/2024 | Price change | $74,900-6.3%$50/sqft |
Source: RMLS Alliance as distributed by MLS GRID #PA1246308 Report a problem | ||
| 10/23/2023 | Listed for sale | $79,900$54/sqft |
Source: RMLS Alliance as distributed by MLS GRID #PA1246308 Report a problem | ||


Get pre-qualified for a loan
At Zillow Home Loans, we can pre-qualify you in as little as 5 minutes with no impact to your credit score.An equal housing lender. NMLS #10287.
