Skip main navigation
Sold for $581,000
  • $581,000

    30 Ridgeview Road, Brewster, NY 10509

    3beds
    1,794sqft
    Single Family Residence, Residential
    Built in 1970
    0.36 Acres Lot
    $585,300 Zestimate®
    $324/sqft
    $3,816 Estimated rent

    Home value

    $585,300

    $556,000 - $615,000

    $3,816/mo

    Zestimate® history
    Loading
    Loading...

    Owner options

    List your home for rent

    $3,816/mo

    Rent Zestimate®

    Find your next renter with Zillow Rental Manager. Plus, with online applications, you can quickly screen prospective tenants – for free.

    Learn more

    $3,816/mo

    Rent Zestimate®

    Refinance and save

    $4,226/mo

    Est. payment

    Refinancing to a lower rate could help reduce your monthly payments and save thousands over the life of the loan.

    See today's rates

    $4,226/mo

    Est. payment

    Explore your selling options

    Work with a Zillow partner agent

    Leverage their expertise and Zillow's premium Showcase listings to get your home seen by more buyers.

    Get started

    List with your own agent

    Get your home in front of millions of buyers by listing it on Zillow.

    Learn how to do it

    Sell it yourself

    Take full control of how buyers see your home on Zillow by listing For Sale by Owner (FSBO).

    List your home

    What's special

    Abundant natural lightSpacious backyardClassic raised ranch layoutOversized deckBeautiful sunlightTwo additional bedroomsPermitted storage shed
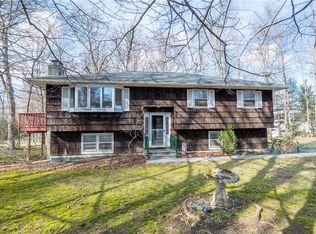
    Move-In Ready Raised Ranch with Recent Updates on a Quiet, Private Cul-de-Sac in Brewster Set at the end of a peaceful cul-de-sac in the Village of Brewster, this well-loved 3-bedroom, 2-bath raised ranch offers the ideal combination of thoughtful updates, functional living space, and a private, tree-lined setting. Surrounded by mature landscaping and located adjacent to a luxury neighborhood, the property provides a sense of tranquility and natural beauty while remaining exceptionally convenient for commuters and everyday living. With approximately 1,794 square feet of living space on over one-third of an acre, the home offers a classic raised ranch layout with bright, comfortable spaces on both levels. Hardwood floors and abundant natural light create a warm and welcoming atmosphere throughout. On the main level, bay windows in the living room bring in beautiful sunlight and frame seasonal views of the surrounding trees. The kitchen features granite countertops and a full suite of brand-new stainless steel appliances installed in 2026, combining timeless finishes with modern functionality. The primary bedroom includes separate his-and-hers closets, offering generous and well-organized storage. Two additional bedrooms and a second full bath provide flexibility for family, guests, or a home office. The lower level is bright and inviting, with regular-sized windows that bring in excellent natural light and create a comfortable extension of the main living space. Ideal as a family room, playroom, home gym, or office, this level also offers direct access to the attached two-car garage and additional storage. The current owners have made extensive system upgrades for comfort and peace of mind, including a conversion from oil to natural gas in 2026 (an approximately $17,000 improvement), a tankless hot water heater installed in 2025, and a water softener and whole-house filtration system added in 2023. The septic system has been professionally pumped and maintained. Additional updates include select replacement dual-pane windows, a new washer (2023), dryer (2024), and a permitted storage shed added in 2021. Outdoor living is equally appealing. The oversized deck overlooks a spacious backyard complete with a swing set and ample room for gardening, throwing the baseball, hosting barbecues, or gathering with family and friends. Mature trees provide privacy and vibrant color throughout the seasons, creating a setting that feels both peaceful and picturesque. Brewster is especially attractive to buyers seeking a balance of suburban comfort and commuter convenience. The home is approximately 10 minutes to the Metro-North Railroad Harlem Line, where express trains reach Grand Central Terminal in roughly 1 hour and 20–25 minutes. Westchester County Airport is about 25–30 minutes away, and access to Interstate 84 and Interstate 684 makes commuting throughout the region straightforward. Nearby attractions include Thunder Ridge Ski Area, Danbury Fair Mall, and numerous hiking trails, golf courses, farms, and parks throughout Putnam and Dutchess Counties. Thoughtfully updated, well-loved, well-cared for, and ideally situated, this inviting Brewster home offers comfort, privacy, and convenience in one of the Hudson Valley’s most commuter-friendly locations. A wonderful opportunity to enjoy a home that has been maintained with pride and designed for everyday living, all while avoiding Westchester prices and taxes! Make it yours!

    Zillow last checked:

    Listing updated:

    Listed by:

    Joseph M. Frullaney 845-499-1174,

    Real Broker NY LLC 855-450-0442,

    Joseph E. Antonio 855-450-0442,

    Real Broker NY LLC

    Bought with:

    Mark Boyland, 30BO0820212

    Keller Williams Realty Partner

    Source: OneKey® MLS as distributed by MLS GRID,MLS#: 1001610MLS Logo

    Facts & features

    Interior

    Bedrooms & bathrooms
    • Bedrooms: 3
    • Bathrooms: 2
    • Full bathrooms: 2
    Bedroom 1
    • Level: Second
    Bedroom 2
    • Level: Second
    Bedroom 3
    • Level: Second
    Bathroom 1
    • Level: Second
    Bathroom 2
    • Level: First
    Dining room
    • Level: Second
    Family room
    • Level: Second
    Kitchen
    • Level: Second
    Laundry
    • Level: First
    Living room
    • Level: First
    Heating
    • Baseboard, Natural Gas
    Cooling
    • Central Air
    Appliances
    • Included: Dishwasher, Electric Oven, Electric Range, Freezer, Microwave, Oven, Refrigerator, Stainless Steel Appliance(s), Tankless Water Heater, Washer
    • Laundry: Washer/Dryer Hookup, Electric Dryer Hookup, Inside, Laundry Room, Washer Hookup
    Features
    • First Floor Full Bath, Eat-in Kitchen, Entrance Foyer, Granite Counters, His and Hers Closets, Recessed Lighting, Stone Counters, Storage, Walk Through Kitchen
    • Flooring: Hardwood, Tile, Wood
    • Windows: Bay Window(s), Double Pane Windows
    • Attic: Full,Pull Stairs,Storage
    • Has fireplace: Yes
    • Fireplace features: Family Room, Wood Burning
    Interior area
    • Total structure area: 1,794
    • Total interior livable area: 1,794 sqft

    Property

    Parking
    • Total spaces: 8
    • Parking features: Driveway, Garage
    • Garage spaces: 2
    • Has uncovered spaces: Yes
    Features
    • Patio & porch: Deck
    • Exterior features: Basketball Hoop, Garden, Lighting, Rain Gutters
    Lot
    • Size: 0.36 Acres
    Details
    • Additional structures: Shed(s)
    • Parcel number: 37308906702000010080000000
    • Special conditions: None

    Construction

    Type & style
    • Home type: SingleFamily
    • Architectural style: Raised Ranch
    • Property subtype: Single Family Residence, Residential
    Materials
    • Frame
    Condition
    • Year built: 1970

    Utilities & green energy

    • Sewer: Septic Tank
    • Water: Well
    • Utilities for property: Cable Available, Cable Connected, Electricity Available, Electricity Connected, Natural Gas Available, Natural Gas Connected, Phone Available, Phone Connected, Trash Collection Public, Water Available, Water Connected

    Community & HOA

    HOA
    • Has HOA: No
    Location
    • Region: Brewster

    Financial & listing details

    • Price per square foot: $324/sqft
    • Tax assessed value: $519,900
    • Annual tax amount: $14,592
    • Date on market: 5/19/2026
    • Cumulative days on market: 27 days
    • Listing agreement: Exclusive Right To Sell
    • Listing terms: 1031 Exchange,Cash,Conventional,FHA,VA
    • Electric utility on property: Yes

    Price history

    DateEventPrice
    8/11/2026Sold$581,000+0.3%$324/sqft
    Source: OneKey® MLS as distributed by MLS GRID #1001610 Report a problem
    7/6/2026Pending sale$579,500$323/sqft
    Source: OneKey® MLS as distributed by MLS GRID #1001610 Report a problem
    6/25/2026Listing removed$579,500$323/sqft
    Source: OneKey® MLS as distributed by MLS GRID #1001610 Report a problem
    6/12/2026Listed for sale$579,500$323/sqft
    Source: OneKey® MLS as distributed by MLS GRID #1001610 Report a problem
    6/3/2026Listing removed$579,500$323/sqft
    Source: OneKey® MLS as distributed by MLS GRID #1001610 Report a problem
    5/19/2026Listed for sale$579,500+61%$323/sqft
    Source: OneKey® MLS as distributed by MLS GRID #1001610 Report a problem
    7/18/2018Sold$360,000-5.3%$201/sqft
    Source: OneKey® MLS as distributed by MLS GRID #H4813675 Report a problem
    4/4/2018Listed for sale$379,999+35.8%$212/sqft
    Source: Pads 2 Home Realty Corporation #4813675 Report a problem
    1/22/2013Sold$279,900-3.4%$156/sqft
    Source: OneKey® MLS as distributed by MLS GRID #H3225678 Report a problem
    10/29/2012Pending sale$289,900$162/sqft
    Source: Prudential Serls Prime Properties #309971 Report a problem
    8/23/2012Listed for sale$289,900$162/sqft
    Source: Prudential Serls Prime Properties #309971 Report a problem

    Public tax history

    YearProperty taxesTax assessment
    2025-- $519,900 +5%
    2024-- $495,100 +10%
    2023-- $450,100 +10%
    2022-- $409,200 +10%
    2021-- $372,000 +5%
    2020-- $354,300 +4%
    2019-- $340,700 +6%
    2018-- $321,400 +3%
    2017$7,271 $312,000 +3%
    2016-- $302,900 +7.1%
    2015-- $282,900 +1%
    2014-- $280,100
    2013-- $280,100 -5%
    2012-- $294,800 -7%
    2011-- $317,000 +1.4%
    2010-- $312,500 -2%
    2009-- $318,900 -10.6%
    2008-- $356,700 -12.4%
    2007-- $407,100 +14.9%
    2006-- $354,320 +5.9%
    2005-- $334,500 +7%
    2004-- $312,681 +17.5%
    2003-- $266,157 +10.2%
    2002-- $241,413 +12.3%
    2001-- $214,900 +11.3%
    2000-- $193,100
    Find assessor info on the county website

    Neighborhood: 10509

    Nearby schools

    GreatSchools rating
    Schools provided by the listing agent
    • Elementary: John F. Kennedy
    • Middle: Henry H Wells Middle School
    • High: Brewster High School

    Source: OneKey® MLS as distributed by MLS GRID. This data may not be complete. We recommend contacting the local school district to confirm school assignments for this home.

    Get a cash offer in 3 minutes
    Find out how much your home could sell for in as little as 3 minutes with a no-obligation cash offer.
    Estimated market value
    $585,300
    Get a cash offer in 3 minutes
    Find out how much your home could sell for in as little as 3 minutes with a no-obligation cash offer.
    Estimated market value
    $585,300