Hello! My name is Robert, and I'd love to tell you a little about myself.
I'm better than new . I underwent a complete renovation just two years ago and am ready for my next owner.
My stunning, brand-new kitchen features abundant cabinetry, a huge center island, stainless steel appliances, a dual-oven range, a built-in microwave, and a convenient under-island wine and beverage cooler—perfect for cooking and entertaining.
Both bathrooms have been beautifully renovated and include luxurious air-jet Jacuzzi tubs. The spacious primary suite boasts vaulted ceilings, a large custom walk-in closet with plenty of storage, a walk-in shower, and a relaxing air-jet Jacuzzi tub.
The open-concept living room showcases beautiful real wood floors , and flows seamlessly into the dining area, creating an ideal space for entertaining family and friends.
I offer four bedrooms, with one currently serving as a home office, providing flexibility for today's lifestyle.
Additional updates include all-new windows with a transferable warranty, giving you peace of mind for years to come., crown molding & recess lighting throughout entire home, brand new electrical panel and hot water heater installed August 2026 .
I am located on a quiet cul-de-sac street and feature beautifully landscaped grounds, along with recessed lighting around the exterior
Step outside to your private backyard oasis, featuring an enclosed Jacuzzi that's less than four years old, a covered patio, a storage shed, a fully fenced yard for privacy, and a thriving lemon tree that produces an abundance of fresh lemons.
Additional highlights include:
Located in an X Flood Zone , Home is under a Termite contract , Close to the Walking trail & Library
I am truly a must-see and priced to sell. Don't miss the opportunity to make me your new home!
Pending
Price cut: $9K (9/17)
$270,000
30 Robert Rd, Waggaman, LA 70094
4beds
1,821sqft
Single Family Residence
Built in 2000
6,150 Square Feet Lot
$268,200 Zestimate®
$148/sqft
$-- HOA
What's special
Walk-in showerAbundant cabinetryBeautifully landscaped groundsCovered patioPrivate backyard oasisStainless steel appliancesBuilt-in microwave
- 115 days
- 89
- 4
Zillow last checked:
Listing updated:
Listed by:
Monique Williams 504-884-3199,
Brocks Realty LLC 504-305-4600,
Valencia Brocks 504-813-7279,
Brocks Realty LLC
Source: GSREIN,MLS#: 2565189
Facts & features
Interior
Bedrooms & bathrooms
- Bedrooms: 4
- Bathrooms: 2
- Full bathrooms: 2
Primary bedroom
- Description: Flooring: Tile
- Level: Lower
- Dimensions: 16.6X12.0
Bedroom
- Description: Flooring: Tile
- Level: Lower
- Dimensions: 12.8 X9.10
Bedroom
- Description: Flooring: Tile
- Level: Lower
- Dimensions: 10.6 X10.2
Bedroom
- Description: Flooring: Tile
- Level: Lower
- Dimensions: 10.4X11.2
Breakfast room nook
- Description: Flooring: Tile
- Level: Lower
- Dimensions: 8.0X8.0
Dining room
- Description: Flooring: Wood
- Level: Lower
- Dimensions: 10.4 X16.0
Foyer
- Level: Lower
- Dimensions: 5X8
Kitchen
- Description: Flooring: Tile
- Level: Lower
- Dimensions: 15.6X8.0
Living room
- Description: Flooring: Wood
- Level: Lower
- Dimensions: 15.8X24.5
Other
- Level: Lower
Patio
- Description: Flooring: Concrete,Painted/Stained
- Level: Lower
- Dimensions: 20.5X12
Heating
- Central
Cooling
- Central Air, 1 Unit
Appliances
- Included: Dishwasher, Disposal, Microwave, Oven, Range, Wine Cooler
Features
- Tray Ceiling(s), Ceiling Fan(s), Carbon Monoxide Detector, Granite Counters, Stainless Steel Appliances, Vaulted Ceiling(s)
- Has fireplace: Yes
- Fireplace features: Wood Burning
Interior area
- Total structure area: 2,684
- Total interior livable area: 1,821 sqft
Property
Parking
- Total spaces: 3
- Parking features: Garage, Three or more Spaces, Garage Door Opener
- Has garage: Yes
Features
- Levels: One
- Stories: 1
- Patio & porch: Concrete
- Has spa: Yes
Lot
- Size: 6,150 Square Feet
- Dimensions: 60 x 102
- Features: Cul-De-Sac, City Lot
Details
- Additional structures: Cabana, Shed(s)
- Parcel number: 0500007470
- Special conditions: None
Construction
Type & style
- Home type: SingleFamily
- Architectural style: Traditional
- Property subtype: Single Family Residence
Materials
- Brick, Synthetic Stucco, Vinyl Siding
- Foundation: Slab
- Roof: Shingle
Condition
- Excellent
- Year built: 2000
Details
- Warranty included: Yes
Utilities & green energy
- Sewer: Public Sewer
- Water: Public
Green energy
- Energy efficient items: Windows
Community & HOA
Community
- Security: Closed Circuit Camera(s)
HOA
- Has HOA: No
Location
- Region: Waggaman
Financial & listing details
- Price per square foot: $148/sqft
- Tax assessed value: $154,800
- Annual tax amount: $1,048
- Date on market: 7/1/2026
Estimated market value
$268,200
$255,000 - $282,000
$1,933/mo
Price history
| Date | Event | Price |
|---|---|---|
| 9/30/2026 | Pending sale | $270,000$148/sqft |
Source:  GSREIN #2565189 Report a problem GSREIN #2565189 Report a problem | ||
| 9/17/2026 | Price change | $270,000-3.2%$148/sqft |
Source: GSREIN #2565189 Report a problem | ||
| 9/14/2026 | Price change | $279,000-1.4%$153/sqft |
Source: GSREIN #2565189 Report a problem | ||
| 8/13/2026 | Listed for sale | $283,000$155/sqft |
Source: GSREIN #2565189 Report a problem | ||
| 7/16/2026 | Contingent | $283,000$155/sqft |
Source: GSREIN #2565189 Report a problem | ||
| 7/2/2026 | Listed for sale | $283,000$155/sqft |
Source: GSREIN #2565189 Report a problem | ||
| 6/28/2004 | Sold | -- |
Source: Public Record Report a problem | ||
Public tax history
| Year | Property taxes | Tax assessment |
|---|---|---|
| 2025 | $1,048 +0.3% | $15,480 |
| 2024 | $1,045 -4.5% | $15,480 |
| 2023 | $1,094 +2.5% | $15,480 |
| 2022 | $1,068 +5.8% | $15,480 |
| 2021 | $1,009 +0.7% | $15,480 |
| 2020 | $1,003 -3.2% | $15,480 |
| 2019 | $1,036 +6.9% | $15,480 |
| 2018 | $969 | $15,480 |
| 2017 | $969 +3.7% | $15,480 |
| 2016 | $934 +1.6% | $15,480 |
| 2015 | $920 | $15,480 |
| 2014 | $920 | $15,480 |
| 2013 | -- | $15,480 |
| 2012 | -- | $15,480 +3.3% |
| 2011 | -- | $14,980 |
| 2010 | -- | $14,980 |
| 2009 | -- | $14,980 |
| 2008 | -- | $14,980 +4% |
| 2007 | -- | $14,400 |
| 2006 | -- | -- |
| 2005 | -- | -- |
| 2004 | -- | -- |
| 2003 | -- | -- |
| 2002 | -- | -- |
| 2001 | -- | -- |
| 2000 | -- | -- |
Find assessor info on the county website
Monthly payment
Est. payment
Payment breakdown
Explore the cost of this home by adjusting the details. Changes won't be saved.Climate risks
Neighborhood: 70094
Similar homes
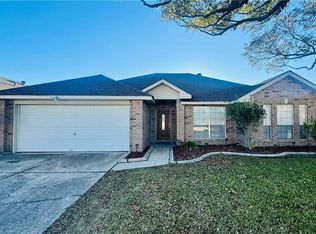
- $219,5003 bd2 ba1.8k sqft383 Joseph St, Waggaman, LA 70094For Sale

 MLS ID #2573881, Crystal Hines, Brocks Realty LLC. GSREIN
 - $269,9004 bd2 ba1.8k sqft1717 Taylor St, Kenner, LA 70062For Sale
 MLS ID #2575342, Marilyn Bonomo, Compass Kenner. GSREIN
 - $290,0004 bd1 ba1.3k sqft10517 Sedalia St, River Ridge, LA 70123For Sale
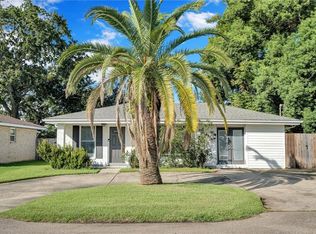 MLS ID #2575032, Lito Dominguez, Compass Westbank. GSREIN
 - $239,9004 bd2 ba1.6k sqft604 Julius Ave, New Orleans, LA 70121For Sale
 MLS ID #2579938, Nicholas Newfield, Newfield Realty Group Inc.. GSREIN
 - $275,0003 bd2 ba1.6k sqft6800 Cummins St, Metairie, LA 70003For SaleMLS ID #2559239, Michelle Rose, KELLER WILLIAMS REALTY 455-0100. GSREIN
- $299,9004 bd2 ba2k sqft1115 Hudson St, Kenner, LA 70062For SaleMLS ID #2549704, April Brown, Hospitality Realty. GSREIN
- $274,9003 bd2 ba1.4k sqft2012 Haring Rd, Metairie, LA 70001For SaleMLS ID #2549542, Charles Conforto, Wurth Real Estate Services. GSREIN
- $325,0003 bd2 ba2k sqft31 Forstall Ave, Kenner, LA 70065For SaleMLS ID #2582961, Laura Toney, Keller Williams Realty Services. GSREIN
- $240,0003 bd2 ba1.5k sqft23 Donald Ct, Metairie, LA 70003For SaleMLS ID #2580219, Ronald Barden, Barden Realty, LLC. GSREIN
- $270,0003 bd2 ba1.5k sqft2808 Neyrey Dr, Metairie, LA 70002For SaleMLS ID #2564202, Shaimiene Gauthreaux, Coldwell Banker TEC METAIRIE. GSREIN
- $369,0004 bd2 ba1.7k sqft160 W Henfer Ave, River Ridge, LA 70123For SaleMLS ID #2574843, Paul Slater, NOLA Property Advisors. GSREIN
- $275,0004 bd2 ba1.9k sqft2661 Vulcan St, Harvey, LA 70058For SaleMLS ID #2573209, Mabel Perdomo, Realty One Group Immobilia. GSREIN
- $265,0003 bd3 ba1.5k sqft4423 Flamingo St, Metairie, LA 70001For SaleMLS ID #2575974, Monika Sood, NOLA Living Realty. GSREIN
- $307,0003 bd3 ba2.1k sqft3206 Connecticut Ave, Kenner, LA 70065For SaleMLS ID #2556996, Sharon Cross, Compass Kenner. GSREIN
- $295,0003 bd3 ba1.8k sqft135 Lawrence Dr, Luling, LA 70070For SaleMLS ID #2551489, Kristin Bellanger, Upmarket Realty L.L.C.. GSREIN
- $270,0003 bd2 ba1.9k sqft3624 Aspen Dr, Harvey, LA 70058For SaleMLS ID #2580184, Kimberly Silva, Homesmart Realty South. GSREIN
- $330,0003 bd2 ba1.4k sqft422 Oaklawn Dr, Metairie, LA 70005For SaleMLS ID #2582608, Anne Favret, REVE, REALTORS. GSREIN
- $269,9004 bd3 ba2.3k sqft8412 Colonel Dr, Chalmette, LA 70043For SaleMLS ID #2575623, Meshelle Koch, Engel & Volkers Slidell - Mandeville. GSREIN
- $269,9005 bd3 ba2.1k sqft311 River Oaks Dr, New Orleans, LA 70131For SaleMLS ID #2574618, Nakia Rawles, MA Maison Realty, LLC. GSREIN
- $259,9004 bd3 ba2.1k sqft6113 Victorian Dr, Marrero, LA 70072For SaleMLS ID #2569704, Karen Calamia, Homesmart Realty South. GSREIN
