Skip main navigation
Sold for $175,000
  • $175,000

    30 Rockledge Loop #30, Torrington, CT 06790

    2beds
    1,095sqft
    Condominium
    Built in 1986
    -- sqft lot
    $175,700 Zestimate®
    $160/sqft
    $1,983 Estimated rent

    Home value

    $175,700

    $158,000 - $193,000

    $1,983/mo

    Zestimate® history
    Loading
    Loading...

    Owner options

    List your home for rent

    $1,983/mo

    Rent Zestimate®

    Find your next renter with Zillow Rental Manager. Plus, with online applications, you can quickly screen prospective tenants – for free.

    Learn more

    $1,983/mo

    Rent Zestimate®

    Refinance and save

    $1,639/mo

    Est. payment

    Refinancing to a lower rate could help reduce your monthly payments and save thousands over the life of the loan.

    See today's rates

    $1,639/mo

    Est. payment

    Explore your selling options

    Work with a Zillow partner agent

    Leverage their expertise and Zillow's premium Showcase listings to get your home seen by more buyers.

    Get started

    List with your own agent

    Get your home in front of millions of buyers by listing it on Zillow.

    Learn how to do it

    Sell it yourself

    Take full control of how buyers see your home on Zillow by listing For Sale by Owner (FSBO).

    List your home

    What's special

    Bright layoutGenerous walk-in closet
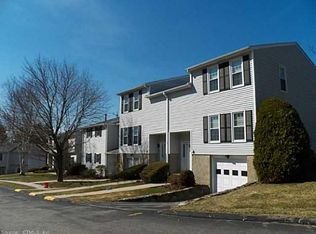
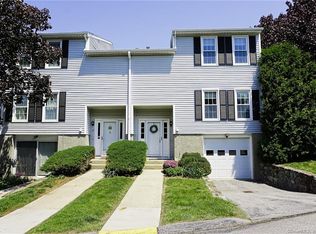
    Step inside this beautifully maintained 2 bedroom, 2 full bathroom first floor condo, where effortless one level living meets stylish modern comfort! This condo opens up to a bright layout. The heart of the home is an expansive living and dining combo. A versatile space that makes entertaining a breeze. A large newly upgraded sliding glass door floods the room with natural light and draw you out to your own private patio, perfect for your morning coffee or evening relaxation. The outdoor space in this first floor unit is the most private in the complex w a large grassy area. Just off the dining area the kitchen is smartly designed to maximize efficiency without sacrificing style. The primary bedroom suite serves as a true sanctuary, boasting a dramatic vaulted ceiling, a ceiling fan, a generous walk-in closet, a private full bathroom, and spacious laundry room with storage. Positioned down the hall is the second bedroom conveniently located near the second full bathroom. Adding incredible value and peace of mind, the entire unit features brand new, energy efficient windows and a newly installed sliding glass door. This unit comes with a 1 car garage and close to parking. Nestled in the highly desirable and peaceful "The Fairways" community located directly on Eastwood Country Club! This turnkey condo delivers the ultimate low maintenance lifestyle in the most beautiful setting! Welcome home!

    Zillow last checked:

    Listing updated:

    Listed by:

    Lauren Sells Team at Keller Williams Legacy Partners,

    Lauren Iraeta (860)670-8047,

    KW Legacy Partners 860-313-0700

    Bought with:

    David Sartirana, REB.0756493

    Northwest CT Realty

    Source: Smart MLS,MLS#: 24182757MLS Logo

    Facts & features

    Interior

    Bedrooms & bathrooms
    • Bedrooms: 2
    • Bathrooms: 2
    • Full bathrooms: 2
    Primary bedroom
    • Features: Vaulted Ceiling(s), Ceiling Fan(s), Full Bath, Walk-In Closet(s), Hardwood Floor
    • Level: Main
    Bedroom
    • Features: Ceiling Fan(s), Hardwood Floor
    • Level: Main
    Kitchen
    • Level: Main
    Living room
    • Features: Ceiling Fan(s), Combination Liv/Din Rm, Dining Area, Patio/Terrace, Sliders, Hardwood Floor
    • Level: Main
    Heating
    • Forced Air, Electric, Natural Gas
    Cooling
    • Ceiling Fan(s), Wall Unit(s)
    Appliances
    • Included: Electric Range, Microwave, Refrigerator, Freezer, Dishwasher, Washer, Dryer, Gas Water Heater, Water Heater
    • Laundry: Main Level
    Features
    • Open Floorplan
    • Basement: None
    • Attic: None
    • Has fireplace: No
    • Common walls with other units/homes: End Unit
    Interior area
    • Total structure area: 1,095
    • Total interior livable area: 1,095 sqft
    • Finished area above ground: 1,095

    Property

    Parking
    • Total spaces: 1
    • Parking features: Detached, Garage Door Opener
    • Garage spaces: 1
    Features
    • Stories: 1
    • Patio & porch: Patio
    • Exterior features: Sidewalk, Lighting
    • Has view: Yes
    • View description: Golf Course
    • Frontage type: Golf Course
    Lot
    • Features: Secluded, Few Trees, Rolling Slope
    Details
    • Parcel number: 883547
    • Zoning: RRC

    Construction

    Type & style
    • Home type: Condo
    • Architectural style: Ranch
    • Property subtype: Condominium
    • Attached to another structure: Yes
    Materials
    • Vinyl Siding
    Condition
    • New construction: No
    • Year built: 1986

    Utilities & green energy

    • Sewer: Public Sewer
    • Water: Public
    • Utilities for property: Cable Available

    Community & HOA

    Community
    • Features: Golf
    HOA
    • Has HOA: Yes
    • Amenities included: Guest Parking, Management
    • Services included: Maintenance Grounds, Trash, Snow Removal
    • HOA fee: $375 monthly
    Location
    • Region: Torrington

    Financial & listing details

    • Price per square foot: $160/sqft
    • Tax assessed value: $135,590
    • Annual tax amount: $4,537
    • Date on market: 6/25/2026

    Price history

    DateEventPrice
    9/25/2026Sold$175,000$160/sqft
    Source: Smart MLS #24182757 Report a problem
    9/14/2026Pending sale$175,000$160/sqft
    Source: Smart MLS #24182757 Report a problem
    9/8/2026Listed for sale$175,000$160/sqft
    Source: Smart MLS #24182757 Report a problem
    8/7/2026Pending sale$175,000$160/sqft
    Source: Smart MLS #24182757 Report a problem
    6/25/2026Listed for sale$175,000$160/sqft
    Source: Smart MLS #24182757 Report a problem

    Public tax history

    Tax history is unavailable.

    Neighborhood: Torringford

    Nearby schools

    GreatSchools rating
    Schools provided by the listing agent
    • High: Torrington

    Source: Smart MLS. This data may not be complete. We recommend contacting the local school district to confirm school assignments for this home.

    Sell for more on Zillow
    Get a Zillow Showcase℠ listing at no additional cost and you could sell for .
    $175,700
    2% more
    +$3,514
    With Zillow Showcase(estimated)

    $179,214

    Sell for more on Zillow
    Get a Zillow Showcase℠ listing at no additional cost and you could sell for .
    $175,700
    2% more
    +$3,514
    With Zillow Showcase(estimated)

    $179,214