Your custom home. Your wooded retreat. Meet The Harmony, a TO-BE-BUILT home on approximately 7.2 private, wooded acres in Rustic Pines at Paris Landing. SELLER TO PROVIDE SOIL LETTER WITH PURCHASE! With a flexible layout offering 4 bedrooms plus a study/potential 5th bedroom, this home brings together thoughtful design, luxury finishes, and peaceful Tennessee living.
Tall ceilings, abundant natural light, and an open-concept living area create an inviting space with views of the surrounding trees. The kitchen features a large island, wall oven, stovetop, hood vent, and double pantry cabinets. The main-level primary suite offers a relaxing retreat with a tiled shower, soaking tub, spacious double vanity, and walk-in closet. A half bath and private study complete the main floor.
Upstairs, 3 bedrooms include a SECOND SUITE with a private bath, while a spacious bonus room provides room to gather, play, or unwind. Generous closets add storage throughout.
Fully customizable, buyers may personalize the floor plan, finishes, features, and home placement—or select an entirely different custom design. Create a home that fits the way you live, surrounded by mature timber, abundant wildlife, and the peace and quiet of your own wooded acreage.
Enjoy country living convenient to Kentucky Lake, Paris Landing State Park, marinas, golf, and Land Between the Lakes. From mornings on the porch to afternoons on the water, this setting puts Tennessee’s outdoor lifestyle within reach.
NO HOA. There are some restrictions. Land may be purchased separately; see MLS #3529342. Photos are samples/renderings of a home TO BE BUILT and may show upgrades. Advertised price excludes lot preparation and utilities. Final pricing may vary based on site conditions, selections, and upgrades. GPS Coordinates: 36.40874, -87.96055.
Active
$664,000
30 Rustic Pnes, Dover, TN 37058
5beds
2,967sqft
Single Family Residence, Residential
Built in 2027
7.2 Acres Lot
$-- Zestimate®
$224/sqft
$-- HOA
What's special
Half bathWalk-in closetMain-level primary suiteAbundant natural lightSpacious bonus roomPrivate studyDouble pantry cabinets
- 1 day
- 37
- 7
Zillow last checked:
Listing updated:
Listed by:
Lauren Garrett 615-310-9190,
Epique Realty 888-893-3537,
Patricia Shipley 931-237-0674,
Keller Williams Realty Clarksville
Source: RealTracs MLS as distributed by MLS GRID,MLS#: 3621998
Facts & features
Interior
Bedrooms & bathrooms
- Bedrooms: 5
- Bathrooms: 4
- Full bathrooms: 3
- 1/2 bathrooms: 1
- Main level bedrooms: 2
Bedroom 1
- Features: Suite
- Level: Suite
- Area: 224 Square Feet
- Dimensions: 14x16
Bedroom 2
- Features: Bath
- Level: Bath
- Area: 168 Square Feet
- Dimensions: 14x12
Bedroom 3
- Features: Extra Large Closet
- Level: Extra Large Closet
- Area: 144 Square Feet
- Dimensions: 12x12
Bedroom 4
- Features: Extra Large Closet
- Level: Extra Large Closet
- Area: 182 Square Feet
- Dimensions: 14x13
Dining room
- Features: Formal
- Level: Formal
- Area: 130 Square Feet
- Dimensions: 13x10
Kitchen
- Area: 169 Square Feet
- Dimensions: 13x13
Living room
- Features: Great Room
- Level: Great Room
- Area: 272 Square Feet
- Dimensions: 16x17
Other
- Features: Bedroom 5
- Level: Bedroom 5
- Area: 120 Square Feet
- Dimensions: 10x12
Recreation room
- Features: Second Floor
- Level: Second Floor
- Area: 221 Square Feet
- Dimensions: 13x17
Heating
- Central, Forced Air
Cooling
- Ceiling Fan(s), Central Air
Appliances
- Included: Double Oven, Cooktop, Dishwasher, Disposal, Microwave, Stainless Steel Appliance(s)
- Laundry: Electric Dryer Hookup, Washer Hookup
Features
- Kitchen Island
- Flooring: Wood, Tile
- Basement: None
- Number of fireplaces: 1
- Fireplace features: Great Room
Interior area
- Total structure area: 2,967
- Total interior livable area: 2,967 sqft
- Finished area above ground: 2,967
Property
Parking
- Total spaces: 2
- Parking features: Attached
- Attached garage spaces: 2
Features
- Levels: One
- Stories: 2
Lot
- Size: 7.2 Acres
- Features: Sloped, Views, Wooded
- Topography: Sloped,Views,Wooded
Details
- Special conditions: Standard
Construction
Type & style
- Home type: SingleFamily
- Property subtype: Single Family Residence, Residential
Materials
- Other, Brick
Condition
- New construction: Yes
- Year built: 2027
Utilities & green energy
- Sewer: Septic Tank
- Water: Well
Community & HOA
Community
- Subdivision: Rustic Pines
HOA
- Has HOA: No
Location
- Region: Dover
Financial & listing details
- Price per square foot: $224/sqft
- Annual tax amount: $999
- Date on market: 10/17/2026
Estimated market value
Not available
Estimated sales range
Not available
Not available
Price history
| Date | Event | Price |
|---|---|---|
| 10/17/2026 | Listed for sale | $664,000$224/sqft |
Source: RealTracs MLS as distributed by MLS GRID #3621998 Report a problem | ||
Public tax history
Tax history is unavailable.
Monthly payment
Est. payment
Payment breakdown
Explore the cost of this home by adjusting the details. Changes won't be saved.Climate risks
Neighborhood: 37058
Nearby schools
Schools provided by the listing agent
- Elementary: Dover Elementary
- Middle: Stewart County Middle School
- High: Stewart Co High School
Source: RealTracs MLS as distributed by MLS GRID. This data may not be complete. We recommend contacting the local school district to confirm school assignments for this home.
- $765,0004 bd2 ba2.5k sqft8 Rustic Pnes LOT 8, Dover, TN 37058New Construction
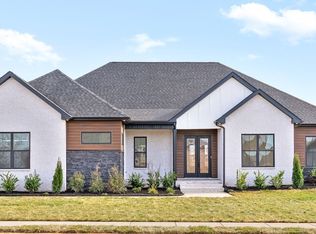
- $685,0005 bd3 ba2.7k sqft13 Rustic Pnes LOT 13, Dover, TN 37058New Construction

- $525,0003 bd2 ba1.8k sqft33 Rustic Pnes LOT 33, Dover, TN 37058New Construction
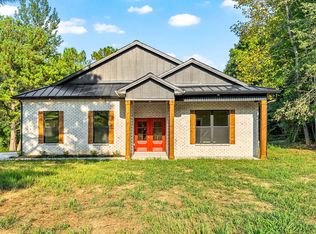
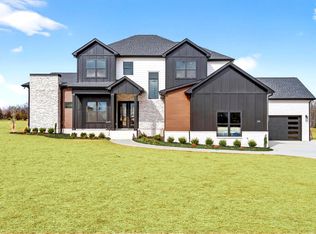
- $980,0005 bd4 ba3.1k sqft5 Rustic Pnes LOT 5, Dover, TN 37058New Construction
Similar homes
- $575,0003 bd2 ba2.1k sqft336 Crow Rd, Dover, TN 37058For Sale
 MLS ID #137414, Cathy Dennis. Tennessee Valley MLS
 - $365,0003 bd2 ba2.6k sqft1671 Upper Standing Rock Rd, Dover, TN 37058For Sale

 MLS ID #3520932, Melanie Smith. RealTracs MLS as distributed by MLS GRID
 - $649,0004 bd3 ba3.3k sqft203 Whispering Hills Dr, Dover, TN 37058For Sale
 MLS ID #3261000, Mia Scimeca. RealTracs MLS as distributed by MLS GRID
 - $619,9003 bd2 ba1.8k sqft81 Homestead Ct Lot 81, Dover, TN 37058New Construction
 MLS ID #3336313, Hannah Myers - Tennessee. RealTracs MLS as distributed by MLS GRID
 - $695,0003 bd3 ba4k sqft10328 Highway 147, Stewart, TN 37175For SaleMLS ID #3251670, Kristi Dew. RealTracs MLS as distributed by MLS GRID
- $689,0004 bd3 ba3.2k sqft102 Highwater Rd, Waverly, TN 37185For SaleMLS ID #3610553, Harley Pope. RealTracs MLS as distributed by MLS GRID
- $499,9003 bd2 ba1.9k sqft1208 Long Creek Rd, Dover, TN 37058For SaleMLS ID #3612298, Gwynn Jones. RealTracs MLS as distributed by MLS GRID
- $699,9004 bd3 ba2k sqft1817 Cumberland City Rd, Cumberland City, TN 37050For SaleMLS ID #3512550, Tiffani Conatser, ABR, CRS. RealTracs MLS as distributed by MLS GRID
- $585,0003 bd3 ba2.5k sqft457 Lakeland Dr, Dover, TN 37058For SaleMLS ID #3224335, Michael Merrill, Broker, ABR, SRS, MRP. RealTracs MLS as distributed by MLS GRID
- $814,9004 bd3 ba3.6k sqft501 River Trace Dr, Dover, TN 37058For SaleMLS ID #3168178, Misty Kinney. RealTracs MLS as distributed by MLS GRID
- $370,0003 bd2 ba1.5k sqft117 Sparrow Ln, Dover, TN 37058For SaleMLS ID #3611499, Amanda L. Bell. RealTracs MLS as distributed by MLS GRID
- $690,0002 bd2 ba1.7k sqft421 Spout Spring Rd, Dover, TN 37058For SaleMLS ID #3510416, Jennifer Bowers. RealTracs MLS as distributed by MLS GRID
- $449,9003 bd2 ba2.1k sqft115 Dale Ln, Dover, TN 37058For SaleMLS ID #3541383, Debra Butts. RealTracs MLS as distributed by MLS GRID
