Welcome to luxury living in The Wedgewoods of Discovery Ridge, one of Calgary’s most prestigious and sought-after communities. This impeccably maintained top-floor, south-facing condominium offers an exceptional blend of elegance, comfort, and natural beauty, surrounded by the breathtaking landscapes of Griffith Woods Park. From the moment you step inside, you will be captivated by the soaring ceilings, abundant natural light, and tranquil treetop views that create an inviting and sophisticated atmosphere. The thoughtfully designed open-concept floor plan is ideal for both everyday living and entertaining, seamlessly connecting the living, dining, and updated kitchen spaces. The stylish kitchen is sure to impress, featuring stainless steel appliances, ample cabinetry, and a functional layout that balances beauty with practicality. Just off the entrance, a dedicated office space provides the perfect work-from-home solution. The spacious primary bedroom offers a walk-in closet and is located near the luxurious spa-inspired bathroom, complete with a deep soaker tub and separate shower. The cozy gas fireplace creates a warm and welcoming focal point in the living room, while the private south-facing balcony provides the perfect setting to relax and enjoy peaceful views of the surrounding forest. Additional features include a titled heated underground parking stall, with storage cage, secure building access, and outstanding building amenities. Residents enjoy access to the fitness facility located in Building 30, along with unparalleled proximity to Griffith Woods Park, scenic walking and cycling pathways, tennis courts, playgrounds, schools, and outdoor recreation opportunities. Offering an exceptional combination of luxury, privacy, and access to nature, this beautiful top-floor residence is ideal for professionals, downsizers, and outdoor enthusiasts alike. Don’t miss your opportunity to experience the unique lifestyle that makes Discovery Ridge one of Calgary’s most desirable communities.
For sale
C$384,900
30 S Discovery Ridge Close SW #502, Calgary, AB T3H 5X5
1beds
832sqft
Apartment
Built in 2007
-- sqft lot
$-- Zestimate®
C$462/sqft
C$448/mo HOA
What's special
Top-floor south-facing condominiumSoaring ceilingsAbundant natural lightTranquil treetop viewsInviting and sophisticated atmosphereStylish kitchenStainless steel appliances
- 26 days |
- 12 |
- 0 |
Zillow last checked:
Listing updated:
Listed by:
Maria Shettler, Associate,
Sotheby's International Realty Canada,
Gemma Hobb, Associate,
Sotheby's International Realty Canada
Source: courtesy of Pillar9 System,MLS®#: A2322082 Originating MLS®#: Calgary
Originating MLS®#: CalgaryFacts & features
Interior
Bedrooms & bathrooms
- Bedrooms: 1
- Bathrooms: 1
- Full bathrooms: 1
Other
- Level: Main
- Dimensions: 13`3" x 11`1"
Other
- Level: Main
- Dimensions: 10`1" x 9`7"
Other
- Level: Main
- Dimensions: 11`6" x 8`0"
Den
- Level: Main
- Dimensions: 9`6" x 6`1"
Dining room
- Level: Main
- Dimensions: 10`3" x 8`11"
Foyer
- Level: Main
- Dimensions: 4`10" x 4`9"
Kitchen
- Level: Main
- Dimensions: 10`1" x 9`1"
Laundry
- Level: Main
- Dimensions: 4`4" x 4`4"
Living room
- Level: Main
- Dimensions: 14`7" x 13`8"
Walk in closet
- Level: Main
- Dimensions: 5`8" x 3`11"
Heating
- Baseboard
Cooling
- Window Unit(s)
Appliances
- Included: Convection Oven, Dishwasher, Electric Range, Garburator, Range Hood, Refrigerator, Washer/Dryer
- Laundry: In Unit
Features
- Breakfast Bar, Ceiling Fan(s), Granite Counters, Open Floorplan, Soaking Tub, Walk-In Closet(s)
- Flooring: Carpet, Hardwood, Tile
- Windows: Window Coverings
- Number of fireplaces: 1
- Fireplace features: Gas, Great Room, Stone
- Common walls with other units/homes: 2+ Common Walls
Interior area
- Total interior livable area: 832.30 sqft
Property
Parking
- Total spaces: 1
- Parking features: Parkade, Titled
Features
- Levels: Single Level Unit
- Stories: 5
- Entry location: Top
- Patio & porch: Balcony(s)
- Exterior features: Balcony
Details
- Zoning: DC (pre 1P2007)
Construction
Type & style
- Home type: Apartment
- Property subtype: Apartment
- Attached to another structure: Yes
Materials
- Concrete, Stone, Stucco
- Roof: Membrane,Metal
Condition
- New construction: No
- Year built: 2007
Community & HOA
Community
- Features: Park, Playground, Tennis Court(s)
- Subdivision: Discovery Ridge
HOA
- Has HOA: Yes
- Amenities included: Bicycle Storage, Dog Park, Elevator(s), Fitness Center, Other, Parking, Party Room, Recreation Room, Trash, Visitor Parking
- Services included: Common Area Maintenance, Electricity, Heat, Interior Maintenance, Parking, Reserve Fund Contributions, Snow Removal, Trash, Water
- HOA fee: C$421 monthly
- Second HOA fee: C$325 annually
Location
- Region: Calgary
Financial & listing details
- Price per square foot: C$462/sqft
- Date on market: 6/23/2026
- Date available: 08/21/2026
- Inclusions: 50" Colour TV, Coleman Bbq, Portable A/C unit,
Maria Shettler, Associate
Maria Shettler, Associate
(403) 254-5315
By pressing Contact Agent, you agree that the real estate professional identified above may call/text you about your search, which may involve use of automated means and pre-recorded/artificial voices. You don't need to consent as a condition of buying any property, goods, or services. Message/data rates may apply. You also agree to our Terms of Use. Zillow does not endorse any real estate professionals. We may share information about your recent and future site activity with your agent to help them understand what you're looking for in a home.
Price history
Price history is unavailable.
Public tax history
Tax history is unavailable.
Climate risks
Neighborhood: Discovery Ridge
Nearby schools
GreatSchools rating
No schools nearby
We couldn't find any schools near this home.
- C$449,9002 bd2 ba1.1k sqft30 S Discovery Ridge Close SW #503, Calgary, AB T3H5X5For Sale
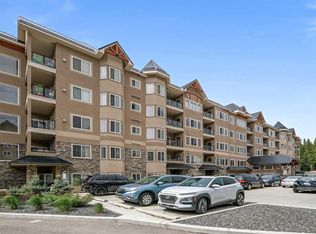
- C$434,9002 bd2 ba1k sqft30 SE Discovery Ridge Close SW #305, Calgary, AB T3H5X5For Sale

- C$--2 bd2 ba1.1k sqft30 Discovery Ridge Close SW #203, Calgary, AB T3H5X5Off Market
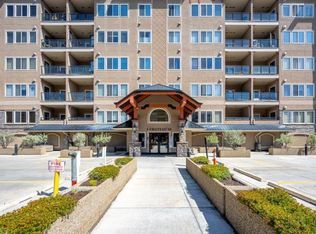
- C$--2 bd1 ba900 sqft20 Discovery Ridge Close SW #117, Calgary, AB T3H5X4Off Market
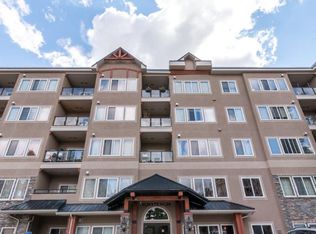
- C$300,0001 bd1 ba744 sqft20 W Discovery Ridge Close SW #241, Calgary, AB T3H5X4For Sale
- C$465,0002 bd2 ba1k sqft20 S Discovery Ridge Close SW #233, Calgary, AB T3H5X4For Sale
- C$--2 bd2 ba1.4k sqft10 Discovery Ridge Close SW #239, Calgary, AB T3H5X3Off Market
- C$--2 bd2 ba1k sqft10 Discovery Ridge Close SW #319, Calgary, AB T3H5X3Off Market
Similar homes
- C$369,9002 bd3 ba1.1k sqft211 S Aspen Stone Blvd SW #1222, Calgary, AB T3H 0K1For Sale
 MLS ID #A2324654, Thomas Yeung, Associate, Sotheby's International Realty Canada. courtesy of Pillar9 System
 - C$394,9002 bd2 ba989 sqft35 Aspenmont Hts SW #216, Calgary, AB T3H 0E5For Sale
 MLS ID #A2316149, Ali Farhadbakht, Associate, First Place Realty. courtesy of Pillar9 System
 - C$337,9002 bd2 ba832 sqft26 S Val Gardena Vw SW #455, Calgary, AB T3H 5Z5For Sale
 MLS ID #A2319810, Sergey Korostensky, Broker, Comox Realty. courtesy of Pillar9 System
 - C$394,9001 bd2 ba1k sqft24 S Hemlock Cres SW #3804, Calgary, AB T3C 2Z1For Sale
 MLS ID #A2324565, Maria Lizotte, Associate, Re/Max Real Estate (Mountain View). courtesy of Pillar9 System
 - C$369,0002 bd3 ba1.1k sqft211 S Aspen Stone Blvd SW #1203, Calgary, AB T3H 0K1For SaleMLS ID #A2306621, Sean Wang, Broker, Joyous Realty Inc.. courtesy of Pillar9 System
- C$374,9001 bd1 ba725 sqft518 W 33rd St NW #208, Calgary, AB T2N 2W4For SaleMLS ID #A2327945, Sarah Walczak, Associate, Re/Max First. courtesy of Pillar9 System
- C$475,0002 bd2 ba1.2k sqft60 N Sierra Morena Lndg SW #110, Calgary, AB T3H 5H1For SaleMLS ID #A2325013, Joe Badin, Associate, Maxwell Canyon Creek. courtesy of Pillar9 System
- C$415,0002 bd2 ba1k sqft10 S Hemlock Cres SW #303, Calgary, AB T3C 2Z1For SaleMLS ID #A2324576, Peyman Valim, Associate, Century 21 Bamber Realty Ltd.. courtesy of Pillar9 System
- C$419,9002 bd2 ba1.1k sqft24 E Hemlock Cres SW #4208, Calgary, AB T3C 2Z1For SaleMLS ID #A2326839, Tyler Tost, Associate, Exp Realty. courtesy of Pillar9 System
- C$374,9002 bd2 ba1.1k sqft52 Cranfield Line SE #137, Calgary, AB T3M 0N9For SaleMLS ID #A2299751, Michael Laprairie, Broker, Jayman Realty Inc.. courtesy of Pillar9 System
- C$399,9002 bd2 ba1.1k sqft1110 SE 17th St SW #404, Calgary, AB T3C 3X3For SaleMLS ID #A2324548, Don Wong, Associate, 2% Realty. courtesy of Pillar9 System
- C$398,8882 bd2 ba976 sqft2419 NW Erlton Rd SW #505, Calgary, AB T2S 3B8For SaleMLS ID #A2312842, Jimmy Diep, Associate Broker, Remax Innovations. courtesy of Pillar9 System
- C$419,9002 bd2 ba1.2k sqft8000 E Wentworth Dr SW #502, Calgary, AB T3H 5K8For SaleMLS ID #A2321143, Lana Wright, Associate, Real Estate Professionals Inc.. courtesy of Pillar9 System
- C$409,9002 bd3 ba1.1k sqft2422 W Erlton St SW #103, Calgary, AB T2S 3B6For SaleMLS ID #A2325405, Wayne Nelson, Associate, Royal Lepage Benchmark. courtesy of Pillar9 System
- C$353,0002 bd2 ba905 sqft450 S Sage Valley Dr NW #4301, Calgary, AB T3R 0V5For SaleMLS ID #A2328856, Derrick Newman, Associate, Cir Realty. courtesy of Pillar9 System
- C$295,0002 bd2 ba885 sqft11170 W 30th St SW #207, Calgary, AB T2W 6J2For SaleMLS ID #A2325801, Dennis Paulin, Associate, Re/Max First. courtesy of Pillar9 System
- C$324,9002 bd2 ba1k sqft20 W Sierra Morena Mews SW #118, Calgary, AB T3H 3K6For SaleMLS ID #A2316285, Simon D. Hunt, Associate, Re/Max House Of Real Estate. courtesy of Pillar9 System
- C$405,0002 bd2 ba1k sqft59 S 22nd Ave SW #302, Calgary, AB T2S 3C7For SaleMLS ID #A2299747, Quincy Neufeld, Associate, Cir Realty. courtesy of Pillar9 System
- C$224,9991 bd1 ba632 sqft26 N Val Gardena Vw SW #544, Calgary, AB T3H 5Z5For SaleMLS ID #A2322514, Jonathan Popowich, Associate Broker, Exp Realty. courtesy of Pillar9 System
- C$239,9001 bd1 ba619 sqft26 E Val Gardena Vw SW #337, Calgary, AB T3H 5Z5For SaleMLS ID #A2314693, Deirdre Halferty, Associate, Calgary West Realty. courtesy of Pillar9 System
