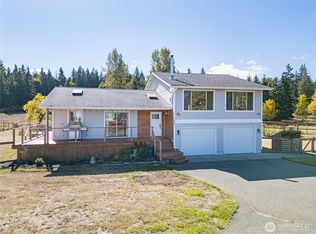
Remodeled home on an oversized lot in desirable Four Seasons Ranch, naturally landscaped with concrete borders. Paved driveway leads to an attached two-car garage, nearly 800 square feet, in one of the neighborhood's most desirable settings with amenities including a clubhouse, seasonal outdoor pool, beach access, the Olympic Discovery Trail, and a golf course. Inside, brand new vinyl plank flooring and fresh interior trim run throughout. The living room features a modern black brick fireplace surround with a pellet stove, plus a ductless heat pump and vinyl windows. An octagonal vaulted dining room or den, wrapped in cedar planked accent walls, opens through a slider to a large concrete patio and includes skylights and a ceiling fan. The freshly remodeled kitchen has white craftsman shaker cabinets, matte black fixtures, stainless appliances, quartz countertops, recessed lighting, and a garden window. Matching cabinets, countertops, and matte black fixtures carry through to the bathrooms. One bedroom includes a built-in live edge desk and a wallpapered accent nook. The primary suite offers double closets, an attached bathroom with a skylight, glass shower doors bordered in matte black, and a private wood deck. The backyard is fully fenced with a new cedar privacy fence, offering a quiet, private space to enjoy. This home blends thoughtful updates throughout with access to an exceptional set of community amenities in a quiet, sought-after neighborhood.
Active
Listed by: P A Realty • Trisha Parker
$524,999
30 S Ridge View Drive, Port Angeles, WA 98362
3beds
1,492sqft
Single Family Residence
Built in 1975
10,754 Square Feet Lot
$516,100 Zestimate®
$352/sqft
$145/mo HOA
What's special
Ductless heat pumpRecessed lightingCedar planked accent wallsWallpapered accent nookPaved drivewayMatte black fixturesGarden window
- --
- on Zillow
- 911
- views
- 72
- saves
Zillow last checked:
Listing updated:
Listed by:
Trisha Parker,
P A Realty
Source: NWMLS as distributed by MLS GRID,MLS#: 2584179
Facts & features
Interior
Bedrooms & bathrooms
- Bedrooms: 3
- Bathrooms: 2
- Full bathrooms: 1
- 3/4 bathrooms: 1
- Main level bathrooms: 2
- Main level bedrooms: 3
Primary bedroom
- Level: Main
Bedroom
- Level: Main
Bedroom
- Level: Main
Bathroom full
- Level: Main
Bathroom three quarter
- Level: Main
Dining room
- Level: Main
Entry hall
- Level: Main
Kitchen without eating space
- Level: Main
Living room
- Level: Main
Utility room
- Level: Main
Heating
- Fireplace, Ductless, Fireplace Insert, Wall Furnace, Electric, Pellet
Cooling
- Ductless
Appliances
- Included: Dishwasher, Microwave, Refrigerator, Stove(s)/Range(s), Dishwasher(s), Microwave(s), Refrigerator(s), Water Heater: Electric, Water Heater Location: Garage
Features
- Ceiling Fan(s), Dining Room
- Flooring: Vinyl Plank
- Windows: Dbl Pane/Storm Window, Skylight(s)
- Basement: None
- Number of fireplaces: 1
- Fireplace features: Pellet Stove, Main Level: 1, Fireplace
Interior area
- Total structure area: 1,492
- Total interior livable area: 1,492 sqft
Video & virtual tour
Property
Parking
- Total spaces: 6
- Parking features: Driveway, Attached Garage, RV Parking
- Has attached garage: Yes
- Covered spaces: 2
- Uncovered spaces: 4
Features
- Levels: One
- Stories: 1
- Entry location: Main
- Patio & porch: Second Primary Bedroom, Ceiling Fan(s), Dbl Pane/Storm Window, Dining Room, Fireplace, Skylight(s), Vaulted Ceiling(s), Water Heater
- Has view: Yes
- View description: City, Golf Course, Mountain(s), Partial, See Remarks
Lot
- Size: 10,754 Square Feet
- Dimensions: ~69 x 130 x 96 x 130'
- Features: Dead End Street, Paved, Value In Land, Deck, Fenced-Partially, High Speed Internet, Patio, RV Parking
- Topography: Level
- Residential vegetation: Garden Space
Details
- Parcel number: 0530085804800000
- Zoning: R1
- Zoning description: Jurisdiction: County
- Special conditions: Standard
Construction
Type & style
- Home type: SingleFamily
- Architectural style: Traditional,1 Story
- Property subtype: Single Family Residence
Materials
- Wood Siding
- Foundation: Poured Concrete, See Remarks
- Roof: Composition,See Remarks
Condition
- Very Good
- Year built: 1975
- Major remodel year: 1975
Utilities & green energy
- Electric: Company: Clallam County PUD
- Sewer: Septic Tank, Company: Private septic
- Water: Public, Company: Clallam County PUD
- Utilities for property: Astound Or Buyer's Choice
Community & HOA
Community
- Features: CCRs, Clubhouse, Golf, Trail(s)
- Subdivision: Northeast Port Angeles
HOA
- Services included: Common Area Maintenance, Road Maintenance, See Remarks
- HOA fee: $435 quarterly
- HOA phone: 209-346-6152
Location
- Region: Port Angeles
Financial & listing details
- Price per square foot: $352/sqft
- Tax assessed value: $421,818
- Annual tax amount: $4,035
- Date on market: 9/18/2026
- Listing terms: Conventional,FHA,VA Loan
- Inclusions: Dishwasher(s), Microwave(s), Refrigerator(s), Stove(s)/Range(s)
Estimated market value
$516,100
$490,000 - $542,000
$2,432/mo
Price history
| Date | Event | Price |
|---|---|---|
| 9/18/2026 | Listed for sale | $524,999+56.7%$352/sqft |
Source:  NWMLS as distributed by MLS GRID #2584179 Report a problem NWMLS as distributed by MLS GRID #2584179 Report a problem | ||
| 7/29/2026 | Sold | $335,000$225/sqft |
Source: Public Record Report a problem | ||
Public tax history
| Year | Property taxes | Tax assessment |
|---|---|---|
| 2025 | $4,056 +0.5% | $421,818 +1.2% |
| 2024 | $4,035 +16.2% | $416,718 +5% |
| 2023 | $3,471 +4.7% | $396,696 +10.8% |
| 2022 | $3,316 +2.6% | $357,956 +22.4% |
| 2021 | $3,232 +4.5% | $292,381 +13.1% |
| 2020 | $3,092 | $258,448 +7.6% |
| 2019 | -- | $240,250 +7.4% |
| 2018 | $2,037 | $223,795 +8.3% |
| 2017 | -- | $206,588 +10.4% |
| 2016 | $2,092 | $187,139 0% |
| 2015 | $2,092 | $187,190 +0.3% |
| 2013 | $2,092 | $186,637 -7.6% |
| 2012 | $2,092 | $201,889 |
| 2010 | -- | -- |
Find assessor info on the county website
Monthly payment
Est. payment
Payment breakdown
Explore the cost of this home by adjusting the details. Changes won't be saved.Climate risks
Neighborhood: 98362
Nearby schools
Schools provided by the listing agent
- Elementary: Roosevelt Elementary
- Middle: Stevens Mid
- High: Port Angeles High
Source: NWMLS as distributed by MLS GRID. This data may not be complete. We recommend contacting the local school district to confirm school assignments for this home.
Similar homes
- $494,0003 bd2 ba1.6k sqft711 Christman Place, Port Angeles, WA 98362Active
 MLS ID #2588600, Jennifer Olson. NWMLS as distributed by MLS GRID
 - $635,0003 bd2 ba2k sqft1485 Deer Park Road, Port Angeles, WA 98362Active
 MLS ID #2588876, Clara Dostie. NWMLS as distributed by MLS GRID
 - $459,0003 bd2 ba1.2k sqft1111 E 6th Street, Port Angeles, WA 98362Active
 MLS ID #2587427, Kelly Johnson. NWMLS as distributed by MLS GRID
 - $545,0002 bd2 ba1.4k sqftFunston Sp, Port Angeles, WA 98362Active
 MLS ID #2589047, Ashley Jones. NWMLS as distributed by MLS GRID
