OFFERS DUE Tuesday, October 6th by 5pm. Welcome to 30 Sandy Valley Road, a 2-bedroom, 2-full-bath ranch set in an established Marstons Mills neighborhood. Enter into the inviting living room featuring a vaulted ceiling and brick fireplace. The family room is filled with natural light from a skylight, while the dining room and main bedroom also feature vaulted ceilings. A full bath with a skylight is located off the hallway, and the main bedroom offers a private full bath, creating a comfortable ensuite. The home offers one-level living, a private yard, and an attached one-car garage. With some cosmetic updates, buyers can add their own style and create the Cape Cod home they envision. Improvements include a new roof with two new skylights and a new gas furnace in 2022, plus a new garage door and new carpeting in 2026. Passing Title V in hand. A one-year home warranty will be provided to the buyer at closing. Buyer to verify all information deemed reliable.
Pending
$559,000
30 Sandy Valley Road, Marstons Mills, MA 02648
2beds
1,260sqft
Single Family Residence
Built in 1983
0.48 Acres Lot
$549,200 Zestimate®
$444/sqft
$-- HOA
What's special
Brick fireplaceVaulted ceilingAttached one-car garagePrivate yardOne-level living
- 10 days
- 1,045
- 81
Zillow last checked:
Listing updated:
Listed by:
Marcy Fasano 508-725-8696,
Dream Home Realty, LLC
Source: CCIMLS,MLS#: 22604968
Facts & features
Interior
Bedrooms & bathrooms
- Bedrooms: 2
- Bathrooms: 2
- Full bathrooms: 2
Heating
- Natural Gas
Cooling
- Other
Appliances
- Included: Dishwasher, Electric Range, Range Hood, Water Heater
- Laundry: Electric Dryer Hookup, Washer Hookup
Features
- Linen Closet
- Flooring: Tile, Carpet
- Basement: Full
Interior area
- Total structure area: 1,260
- Total interior livable area: 1,260 sqft
Property
Parking
- Total spaces: 2
- Parking features: Driveway, Off Street
- Attached garage spaces: 1
- Has uncovered spaces: Yes
Features
- Stories: 1
- Patio & porch: Deck
Lot
- Size: 0.48 Acres
- Features: Cleared
Details
- Parcel number: MMIL M:0101 B:0090 L:0000
- Special conditions: None
Construction
Type & style
- Home type: SingleFamily
- Property subtype: Single Family Residence
Materials
- Clapboard, Shingle Siding
- Roof: Asphalt
Condition
- Year built: 1983
Details
- Warranty included: Yes
Utilities & green energy
- Water: Public
Community & HOA
Location
- Region: Marstons Mills
Financial & listing details
- Price per square foot: $444/sqft
- Tax assessed value: $515,100
- Annual tax amount: $3,503
- Date on market: 9/30/2026
- Cumulative days on market: 9 days
Estimated market value
$549,200
$522,000 - $577,000
$3,033/mo
Price history
| Date | Event | Price |
|---|---|---|
| 10/6/2026 | Pending sale | $559,000$444/sqft |
Source:  CCIMLS #22604968 Report a problem CCIMLS #22604968 Report a problem | ||
| 9/30/2026 | Listed for sale | $559,000+43.7%$444/sqft |
Source: CCIMLS #22604968 Report a problem | ||
| 11/2/2021 | Sold | $389,000$309/sqft |
Source: MLS PIN #72890508 Report a problem | ||
| 9/15/2021 | Pending sale | $389,000$309/sqft |
Source: CCIMLS #22105407 Report a problem | ||
Public tax history
| Year | Property taxes | Tax assessment |
|---|---|---|
| 2025 | $4,012 +4.2% | $495,900 +0.6% |
| 2024 | $3,850 +6% | $492,900 +13.2% |
| 2023 | $3,631 +5% | $435,400 +21.4% |
| 2022 | $3,457 +5.8% | $358,600 +15.2% |
| 2021 | $3,267 -3.6% | $311,400 +0.7% |
| 2020 | $3,389 +4.8% | $309,200 +7.9% |
| 2019 | $3,233 +10% | $286,600 +9.4% |
| 2018 | $2,940 +7.4% | $262,000 +3% |
| 2017 | $2,737 -1.7% | $254,400 -0.4% |
| 2016 | $2,785 +4.4% | $255,500 +3.9% |
| 2015 | $2,668 +2% | $245,900 -0.1% |
| 2014 | $2,616 +3.7% | $246,100 -0.1% |
| 2013 | $2,522 +4.8% | $246,300 +0.8% |
| 2012 | $2,407 +5.3% | $244,400 +0.3% |
| 2011 | $2,285 +3.9% | $243,600 +0% |
| 2010 | $2,199 -0.1% | $243,500 -11.7% |
| 2009 | $2,201 -5.6% | $275,800 -10% |
| 2008 | $2,331 +20.7% | $306,300 +0.2% |
| 2007 | $1,931 +2.2% | $305,600 +2% |
| 2006 | $1,890 +21.9% | $299,600 +16.9% |
| 2005 | $1,550 -5.4% | $256,200 +75.5% |
| 2004 | $1,638 | $146,000 |
| 2003 | $1,638 +24.8% | $146,000 |
| 2001 | $1,313 -4.5% | $146,000 +35.9% |
| 2000 | $1,375 | $107,400 |
Find assessor info on the county website
Monthly payment
Est. payment
Payment breakdown
Explore the cost of this home by adjusting the details. Changes won't be saved.Climate risks
Neighborhood: Marstons Mills
Similar homes
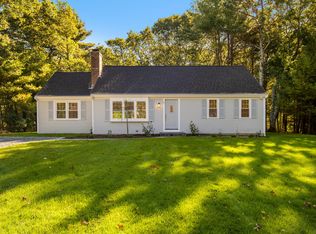
- $550,0003 bd2 ba1.4k sqft82 Gooseberry Lane, Marstons Mills, MA 02648For Sale

 MLS ID #22604057, Tara Bazarewsky, Jack Conway. CCIMLS
 - $635,0003 bd1 ba1.1k sqft37 Gooseberry Lane, Marstons Mills, MA 02648For Sale
 MLS ID #22604992, Tracey A Griffin, LAER Realty Partners. CCIMLS
 - $520,0002 bd1 ba976 sqft25 Raspberry Lane, Marstons Mills, MA 02648For Sale
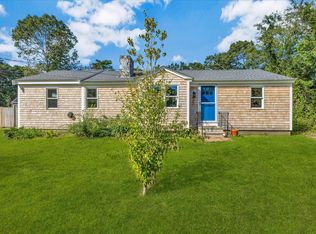 MLS ID #22604660, Bryony Scudder, Today Real Estate. CCIMLS
 - $625,0003 bd3 ba1.1k sqft37 Huckleberry Lane, Marstons Mills, MA 02648For Sale
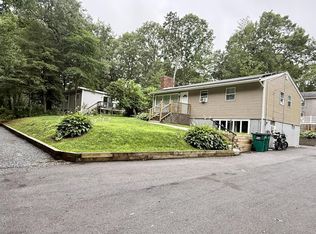 MLS ID #22603720, Maiza F Eloy, Today Real Estate. CCIMLS
 - $669,0003 bd2 ba1.7k sqft109 Blueberry Lane, Marstons Mills, MA 02648For SaleMLS ID #22602674, Mario A Neno, Mega Realty Services, Inc.. CCIMLS
- $675,0003 bd2 ba1.5k sqft204 Timber Lane, Marstons Mills, MA 02648For SaleMLS ID #22604861, Kathryn Varjian - Ferrazzi, William Raveis Real Estate & Home Services. CCIMLS
- $579,9003 bd2 ba1.5k sqft382 Mariner Circle, Cotuit, MA 02635For SaleMLS ID #22604680, Ralph A Secino, William Raveis Real Estate & Home Services. CCIMLS
- $799,9003 bd1 ba1.4k sqft126 & 130 Willimantic Drive, Marstons Mills, MA 02648For SaleMLS ID #22604951, Cape Island Estates, Christie's Int'l RE Atlantic Brokerage. CCIMLS
- $579,0002 bd2 ba1.1k sqft804 Putnam Avenue, Cotuit, MA 02635For SaleMLS ID #22603655, Ryan Mann, Sotheby's International Realty. CCIMLS
- $699,9003 bd3 ba1.3k sqft52 Willimantic Drive, Marstons Mills, MA 02648For SaleMLS ID #22604317, Tori Harrison Farr, Sotheby's International Realty, Inc.. CCIMLS
- $579,0002 bd1 ba1k sqft30 Patience Lane, Cotuit, MA 02635For SaleMLS ID #22603689, Katie Pazakis, Keller Williams Realty. CCIMLS
- $659,0003 bd3 ba1.8k sqft238 Monomoy Circle, Centerville, MA 02632For SaleMLS ID #22605170, Cindy Lee Caldwell, Sotheby's International Realty. CCIMLS
- $545,0003 bd2 ba1.4k sqft39 Warwick Way, Mashpee, MA 02649For SaleMLS ID #22604665, Rebecca A Putnam, Putnam Realty. CCIMLS
- $589,9002 bd2 ba1.3k sqft29 Race Lane, Sandwich, MA 02563For SaleMLS ID #22604379, Erin Cameron, William Raveis Real Estate & Home Services. CCIMLS
- $549,0004 bd2 ba1.5k sqft27 Oregon Road, Mashpee, MA 02649For SaleMLS ID #22603795, Katie Martin, Cape Coastal Sotheby's International Realty. CCIMLS
- $574,9002 bd2 ba1k sqft64 Camp Opechee Road, Centerville, MA 02632For SaleMLS ID #22603713, Susan Kadilak, Fiv Realty Co Massachussetts LLC. CCIMLS
- $579,0003 bd2 ba1.4k sqft14 Jeannes Way, Forestdale, MA 02644For SaleMLS ID #22604855, Ginny E Guimond, William Raveis Real Estate & Home Services. CCIMLS
