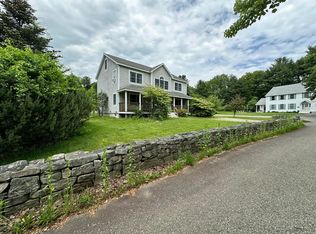
For generations, this landmark Shore Road property has welcomed locals and visitors alike, becoming woven into the fabric of Ogunquit's vibrant dining scene. Originally built in 1870 and thoughtfully adapted over the decades, this distinctive property is currently home to The Crooked Pine and was previously the beloved Gypsy Sweethearts, carrying forward a legacy of hospitality that spans generations. Offering seating for approximately 144 guests across multiple dining rooms, an inviting lounge, a glass-enclosed front porch, rooftop deck, and beautifully landscaped outdoor dining areas, the property creates a variety of memorable guest experiences while maximizing revenue potential. A fully equipped commercial kitchen supports efficient operations, while the established business demonstrates the kind of continuity and proven performance that is increasingly difficult to find. Additionally, there is a two bedroom apartment on the second level which is perfect for owners or staff. One of the property's most remarkable assets is something few Ogunquit restaurants can claim, on-site parking. Combined with its exceptional Shore Road location, lush gardens, and unmistakable curb appeal, it offers conveniences that elevate both the guest experience and long-term value. Whether continuing a successful culinary destination or bringing your own vision to one of Southern Maine's most recognized restaurant locations, this is an opportunity to acquire more than real estate--it's the chance to steward a cherished Ogunquit institution. Landmark properties with this combination of history, location, parking, operational infrastructure, and established goodwill seldom come to market.
Active
$2,300,000
30 Shore Road, Ogunquit, ME 03907
2beds
3,338sqft
Single Family Residence
Built in 1870
9,583 Square Feet Lot
$2,144,600 Zestimate®
$689/sqft
$-- HOA
What's special
Unmistakable curb appealGlass-enclosed front porchRooftop deckLush gardensInviting loungeFully equipped commercial kitchenOn-site parking
- 64 days
- 960
- 20
Zillow last checked:
Listing updated:
Listed by:
RE/MAX Realty One (207)252-1775
Source: Maine Listings,MLS#: 1674697
Facts & features
Interior
Bedrooms & bathrooms
- Bedrooms: 2
- Bathrooms: 6
- Full bathrooms: 1
- 1/2 bathrooms: 5
Bedroom 1
- Level: Second
Bedroom 1
- Level: Second
Den
- Level: Second
- Area: 463.14 Square Feet
- Dimensions: 27.9 x 16.6
Dining room
- Level: First
- Area: 320.76 Square Feet
- Dimensions: 24.3 x 13.2
Dining room
- Level: First
- Area: 207.14 Square Feet
- Dimensions: 15.8 x 13.11
Dining room
- Level: First
- Area: 159.82 Square Feet
- Dimensions: 13.1 x 12.2
Kitchen
- Level: First
- Area: 382.09 Square Feet
- Dimensions: 21.11 x 18.1
Kitchen
- Level: Second
Kitchen
- Level: First
- Area: 237.54 Square Feet
- Dimensions: 21.4 x 11.1
Living room
- Level: Second
Office
- Level: Second
- Area: 105.6 Square Feet
- Dimensions: 11 x 9.6
Heating
- Direct Vent Heater, Heat Pump, Other
Cooling
- Central Air, Heat Pump
Appliances
- Included: Dishwasher, Gas Range, Refrigerator
Features
- Storage
- Flooring: Carpet, Tile, Wood
- Basement: Interior Entry,Full,Unfinished
- Has fireplace: No
Interior area
- Total structure area: 3,338
- Total interior livable area: 3,338 sqft
- Finished area above ground: 3,338
- Finished area below ground: 0
Video & virtual tour
Property
Parking
- Parking features: Paved, 11 - 20 Spaces, On Site
Features
- Levels: Multi/Split
- Patio & porch: Deck, Glassed-in Porch
Lot
- Size: 9,583 Square Feet
- Features: Business District, City Lot, Near Golf Course, Near Public Beach, Near Shopping, Neighborhood, Open Lot, Landscaped
Details
- Parcel number: OGUNM006L040U00A
- Zoning: DBD
- Other equipment: Cable, Internet Access Available
Construction
Type & style
- Home type: SingleFamily
- Architectural style: Cape Cod,Other
- Property subtype: Single Family Residence
Materials
- Wood Frame, Wood Siding
- Foundation: Stone
- Roof: Composition,Shingle
Condition
- Year built: 1870
Utilities & green energy
- Electric: Circuit Breakers
- Sewer: Public Sewer
- Water: Public
Community & HOA
Location
- Region: Cape Neddick
Financial & listing details
- Price per square foot: $689/sqft
- Tax assessed value: $1,409,300
- Annual tax amount: $9,485
- Date on market: 8/4/2026
- Road surface type: Paved
Estimated market value
$2,144,600
$2.04M - $2.25M
$5,459/mo
Price history
| Date | Event | Price |
|---|---|---|
| 8/4/2026 | Listed for sale | $2,300,000+46%$689/sqft |
Source:  Maine Listings #1674697 Report a problem Maine Listings #1674697 Report a problem | ||
| 3/4/2019 | Sold | $1,575,000-1.6%$472/sqft |
Source: Agent Provided Report a problem | ||
| 1/11/2018 | Listing removed | $1,600,000$479/sqft |
Source: RE/MAX Realty One #1316634 Report a problem | ||
| 12/24/2017 | Listed for sale | $1,600,000$479/sqft |
Source: RE/MAX Realty One #1316634 Report a problem | ||
Public tax history
| Year | Property taxes | Tax assessment |
|---|---|---|
| 2024 | $9,104 | $1,409,300 |
| 2023 | $9,104 +2.2% | $1,409,300 |
| 2022 | $8,907 +63.2% | $1,409,300 +110.2% |
| 2021 | $5,457 | $670,400 |
| 2020 | $5,457 +1.8% | $670,400 |
| 2019 | $5,363 +1.1% | $670,400 |
| 2018 | $5,303 +4.3% | $670,400 |
| 2017 | $5,082 +2.3% | $670,400 +9.2% |
| 2016 | $4,969 +0.2% | $614,200 |
| 2015 | $4,957 +4% | $614,200 |
| 2014 | $4,766 | $614,200 |
Find assessor info on the county website
Monthly payment
Est. payment
Payment breakdown
Explore the cost of this home by adjusting the details. Changes won't be saved.Climate risks
Neighborhood: 03907

Similar homes
- $2,775,0002 bd4 ba4.6k sqft200 Shore Road, Ogunquit, ME 03907Active
 MLS ID #1664969, RE/MAX Realty One. Maine Listings
 - $2,499,0003 bd4 ba1.8k sqft21 Beach Plum Lane, Ogunquit, ME 03907Active
 MLS ID #1674931, Anchor Real Estate. Maine Listings
 - $1,300,0003 bd3 ba3.4k sqft31 Rebecca Road, Ogunquit, ME 03907Active
 MLS ID #1623471, The Aland Realty Group, LLC. Maine Listings
 - $1,695,0004 bd3 ba2.4k sqft15 Cooley Lane, Ogunquit, ME 03907Active
 MLS ID #1654154, Moody Maxon Real Estate. Maine Listings
 - $1,500,0003 bd4 ba2.8k sqft84 Ocean Heights Lane, Ogunquit, ME 03907ActiveMLS ID #1664396, Legacy Properties Sotheby's International Realty. Maine Listings
- $2,295,0004 bd4 ba3.2k sqft470 Ocean Avenue, Wells, ME 04090ActiveMLS ID #1659357, Better Homes & Gardens Real Estate/The Masiello Group. Maine Listings
- $1,495,0003 bd3 ba2.2k sqft92 Flynn Lane, Ogunquit, ME 03907ActiveMLS ID #1665029, Abigail Douris Real EstateLLC. Maine Listings
- $3,200,0004 bd4 ba2.2k sqft20 Shore Road #2A-D, Ogunquit, ME 03907ActiveMLS ID #1673651, Anchor Real Estate. Maine Listings
- $1,249,0004 bd3 ba1.9k sqft17 Yardarm Way, Ogunquit, ME 03907ActiveMLS ID #1670761, RE/MAX Realty One. Maine Listings
- $1,895,0004 bd4 ba4.1k sqft425 York Street, York, ME 03909ActiveMLS ID #1681454, Anchor Real Estate. Maine Listings
- $2,499,0003 bd3 ba3.5k sqft10 Morning Walk Lane, Kennebunk, ME 04043ActiveMLS ID #1676412, Portside Real Estate Group. Maine Listings
- $1,795,0002 bd3 ba3.3k sqft8 Shepherds Way, Kittery, ME 03905ActiveMLS ID #1678492, Keller Williams Coastal and Lakes & Mountains Realty. Maine Listings
- $2,295,0003 bd5 ba3.1k sqft53 S Main Street #2, Kennebunkport, ME 04046ActiveMLS ID #1664910, Portside Real Estate Group. Maine Listings
- $1,175,0004 bd3 ba2.5k sqft3 Bobolink Lane, Wells, ME 04090ActiveMLS ID #1674391, Better Homes & Gardens Real Estate/The Masiello Group. Maine Listings
- $2,550,0004 bd4 ba2.9k sqft23 Admiral's Way, Kennebunk, ME 04043ActiveMLS ID #1672671, Legacy Properties Sotheby's International Realty. Maine Listings
- $2,595,0004 bd5 ba3.5k sqft20 Washburn Drive, Kennebunkport, ME 04046ActiveMLS ID #1676087, Berkshire Hathaway HomeServices Verani Realty. Maine Listings
- $2,150,0004 bd3 ba2.9k sqft5 Boatswain Lane, Kennebunkport, ME 04046ActiveMLS ID #1678227, Keller Williams Realty. Maine Listings
