Like-New Meritage Home in Prime Simpsonville Location! Welcome to this beautifully maintained 5-bedroom, 4-bathroom Meritage home situated on a desirable corner lot in the heart of Simpsonville, SC. Built with energy efficiency in mind, this home feels practically brand new and offers over 2,900 square feet of thoughtfully designed living space. Step inside to a spacious open floor plan that flows effortlessly from the living area to the dining room and gourmet kitchen — perfect for entertaining or everyday living. The main level features a bedroom and full bath, ideal for guests or a home office. Upstairs, you’ll find a large loft area that provides flexible space for a media room, playroom, or additional living area. The generous primary suite includes a walk-in closet and an elegant bath room with dual vanities, walk in shower and enclosed area for toilet. Each secondary bedroom offers plenty of space and natural light and one with a designated bathroom. Conveniently located just minutes from Heritage Park Amphitheatre, charming downtown Simpsonville, and less than 25 minutes to vibrant downtown Greenville. Enjoy easy access to shopping, dining, entertainment, and top-rated schools — all while living in a quiet, established neighborhood. 1/5/2026 - Agent will purchase refrigerator for any contract written in Jan.2026 Don’t miss your chance to own this move-in ready gem in one of the Upstate’s most sought-after communities!
For sale
Price cut: $10K (8/12)
$416,000
30 Shorncliffe Rd, Simpsonville, SC 29680
5beds
2,994sqft
:
Get pre-qualified$2,817/mo
Single Family Residence, Residential
Built in ----
7,405 Square Feet Lot
$411,700 Zestimate®
$139/sqft
$-- HOA
What's special
Spacious open floor planDesirable corner lot
- 25 days |
- 526 |
- 31 |
Zillow last checked:
Listing updated:
Listed by:
Shareece Norman 843-263-9026,
JPAR Magnolia Group Greenville
Source: Greater Greenville AOR,MLS#: 1598208
Facts & features
Interior
Bedrooms & bathrooms
- Bedrooms: 5
- Bathrooms: 4
- Full bathrooms: 4
- Main level bathrooms: 1
- Main level bedrooms: 1
Rooms
- Room types: Laundry, Loft
Primary bedroom
- Area: 224
- Dimensions: 16 x 14
Bedroom 2
- Area: 120
- Dimensions: 10 x 12
Bedroom 3
- Area: 121
- Dimensions: 11 x 11
Bedroom 4
- Area: 120
- Dimensions: 10 x 12
Primary bathroom
- Features: Double Sink, Full Bath, Walk-In Closet(s)
Dining room
- Area: 130
- Dimensions: 10 x 13
Family room
- Area: 315
- Dimensions: 15 x 21
Kitchen
- Area: 96
- Dimensions: 12 x 8
Living room
- Area: 330
- Dimensions: 15 x 22
Bonus room
- Area: 100
- Dimensions: 10 x 10
Heating
- Electric
Cooling
- Central Air
Appliances
- Included: Gas Cooktop, Dishwasher, Microwave, Tankless Water Heater
- Laundry: 2nd Floor, Walk-in, Laundry Room
Features
- Granite Counters, Open Floorplan, Walk-In Closet(s), Pantry, Other
- Flooring: Carpet, Vinyl
- Basement: None
- Attic: Storage
- Number of fireplaces: 1
- Fireplace features: Gas Log
Interior area
- Total interior livable area: 2,994 sqft
Property
Parking
- Total spaces: 2
- Parking features: Attached, Paved
- Attached garage spaces: 2
- Has uncovered spaces: Yes
Features
- Levels: Two
- Stories: 2
- Patio & porch: Patio, Front Porch
Lot
- Size: 7,405 Square Feet
- Dimensions: 7405
- Features: 1/2 Acre or Less
- Topography: Level
Details
- Parcel number: 0585.1301084.00
Construction
Type & style
- Home type: SingleFamily
- Architectural style: Craftsman
- Property subtype: Single Family Residence, Residential
Materials
- Vinyl Siding
- Foundation: Slab
- Roof: Composition
Utilities & green energy
- Sewer: Public Sewer
- Water: Public
Community & HOA
Community
- Features: Playground, Dog Park
- Subdivision: Garrison Grove
HOA
- Has HOA: Yes
- Services included: By-Laws, Restrictive Covenants
Location
- Region: Simpsonville
Financial & listing details
- Price per square foot: $139/sqft
- Tax assessed value: $404,020
- Annual tax amount: $6,970
- Date on market: 7/20/2026
Estimated market value
$411,700
$391,000 - $432,000
$2,698/mo
Price history
| Date | Event | Price |
|---|---|---|
| 8/12/2026 | Price change | $416,000-2.3%$139/sqft |
Source:  Greater Greenville AOR #1598208 Report a problem Greater Greenville AOR #1598208 Report a problem | ||
| 8/5/2026 | Listing removed | $2,450$1/sqft |
Source: Zillow Rentals Report a problem | ||
| 7/23/2026 | Listed for rent | $2,450$1/sqft |
Source: Zillow Rentals Report a problem | ||
| 7/20/2026 | Listed for sale | $426,000-0.7%$142/sqft |
Source: Greater Greenville AOR #1598208 Report a problem | ||
| 2/9/2026 | Listing removed | $429,000$143/sqft |
Source: Greater Greenville AOR #1575337 Report a problem | ||
| 12/22/2025 | Price change | $429,000-2.5%$143/sqft |
Source: Greater Greenville AOR #1575337 Report a problem | ||
| 11/20/2025 | Listed for sale | $440,000-1.1%$147/sqft |
Source: Greater Greenville AOR #1575337 Report a problem | ||
| 11/18/2025 | Listing removed | $444,900$149/sqft |
Source: Greater Greenville AOR #1570718 Report a problem | ||
| 11/5/2025 | Price change | $444,9000%$149/sqft |
Source: Greater Greenville AOR #1570718 Report a problem | ||
| 9/29/2025 | Listed for sale | $445,000-1.1%$149/sqft |
Source: Greater Greenville AOR #1570718 Report a problem | ||
| 9/28/2025 | Listing removed | $450,000$150/sqft |
Source: Greater Greenville AOR #1562536 Report a problem | ||
| 7/8/2025 | Listed for sale | $450,000+7.7%$150/sqft |
Source: Greater Greenville AOR #1562536 Report a problem | ||
| 9/28/2022 | Sold | $417,940-0.8%$140/sqft |
Source: Greater Greenville AOR #1470176 Report a problem | ||
| 6/1/2022 | Pending sale | $421,290$141/sqft |
Source: Greater Greenville AOR #1470176 Report a problem | ||
| 5/17/2022 | Price change | $421,290+0.7%$141/sqft |
Source: Greater Greenville AOR #1470176 Report a problem | ||
| 4/25/2022 | Listed for sale | $418,290$140/sqft |
Source:  Meritage Homes Report a problem Meritage Homes Report a problem | ||
Public tax history
| Year | Property taxes | Tax assessment |
|---|---|---|
| 2025 | $6,970 -9.6% | $404,020 +1% |
| 2024 | $7,711 -0.1% | $400,150 |
| 2023 | $7,717 | $400,150 |
Find assessor info on the county website
Monthly payment
Est. payment
Payment breakdown
Explore the cost of this home by adjusting the details. Changes won't be saved.Climate risks
Neighborhood: 29680
Nearby schools
GreatSchools rating
- 6/10Ellen Woodside Elementary SchoolGrades: PK-5Distance: 5.1 mi
- 5/10Woodmont Middle SchoolGrades: 6-8Distance: 4.9 mi
- 7/10Woodmont High SchoolGrades: 9-12Distance: 2.2 mi
Schools provided by the listing agent
- Elementary: Ellen Woodside
- Middle: Woodmont
- High: Woodmont
Source: Greater Greenville AOR. This data may not be complete. We recommend contacting the local school district to confirm school assignments for this home.
- $330,0004 bd3 ba2.2k sqft26 Shorncliffe Rd, Simpsonville, SC 29680Sold
- $417,1005 bd3 ba2.6k sqft308 Allenby Ln, Simpsonville, SC 29680Off Market
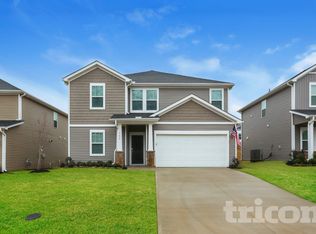
- $306,0403 bd3 ba1.6k sqft27 Beachley Pl, Simpsonville, SC 29680Off Market
- $248,6003 bd3 ba1.5k sqft29 Beachley Pl, Simpsonville, SC 29680Off Market

- $258,2503 bd2 ba1.4k sqft31 Beachley Pl, Simpsonville, SC 29680Off Market
- $258,2503 bd2 ba2k sqft33 Beachley Pl, Simpsonville, SC 29680Off Market
- $322,0003 bd3 ba1.8k sqft12 Shorncliffe Rd, Simpsonville, SC 29680Sold
- $255,2903 bd2 ba2k sqft35 Beachley Pl, Simpsonville, SC 29680Off Market
A local agent can set up tours, give advice and negotiate with sellers.
A local lender can help you make sure your offer is ready when you are.
Similar homes
- $399,9004 bd3 ba2.2k sqft515B Goldsmith Rd, Simpsonville, SC 29681New Construction
 MLS ID #1594808, Anthony Morgan, Bluefield Realty Group. Greater Greenville AOR
 - $430,0003 bd2 ba1.8k sqft42 Comanche Trl, Greenville, SC 29607For Sale
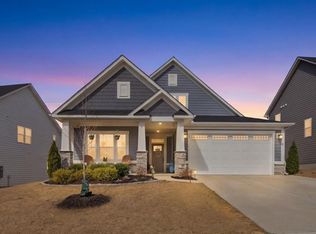 MLS ID #1584578, Celeste Purdie, Marchant Real Estate Inc.. Greater Greenville AOR
 - from $404,9005 bd3 ba2.6k sqftChatham Plan, Wexford Park, Fountain Inn, SC 29644New Construction
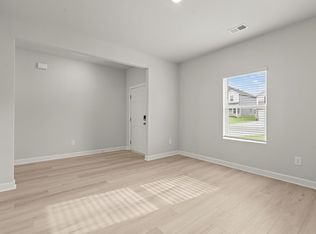 Meritage Homes
 - $379,9004 bd3 ba2.8k sqft113 Silicon Dr, Greenville, SC 29605For Sale
 MLS ID #1586726, Mariana Taramasco, SERHANT. Greater Greenville AOR
 - $474,0004 bd4 ba2.5k sqft16 Toynbee Dr, Simpsonville, SC 29681For SaleMLS ID #1596994, Erin Joseph, Keller Williams Realty. Greater Greenville AOR
- $369,9005 bd3 ba2.1k sqft819 Throckmorton Ct, Greenville, SC 29605For SaleMLS ID #1598717, Tracy James, Coldwell Banker Caine/Williams. Greater Greenville AOR
- $415,0004 bd3 ba1.7k sqft10 Valley View Ln, Greenville, SC 29605For SaleMLS ID #1596254, Barbara Emerson, Carolina Moves, LLC. Greater Greenville AOR
- $399,9004 bd3 ba2.5k sqft3 Hibourne Ct, Greenville, SC 29615For SaleMLS ID #1592197, Barbara Emerson, Carolina Moves, LLC. Greater Greenville AOR
- $375,0006 bd4 ba3.2k sqft348 W Caroline St, Greenville, SC 29611For SaleMLS ID #1600202, Marisol Hernandez, Keller Williams Greenville Central. Greater Greenville AOR
- $370,0003 bd3 ba1.6k sqft320 Anchor Rd, Greenville, SC 29617For SaleMLS ID #1600772, Robby Brady, Howard Hanna Allen Tate - WestEnd. Greater Greenville AOR
- $449,9003 bd3 ba2.7k sqft229 Hollythorpe Ln, Fountain Inn, SC 29644For SaleMLS ID #1589673, Keia Prior, BrownStone Real Estate. Greater Greenville AOR
- $410,0003 bd3 ba2.9k sqft215 Fenwick Dr, Woodruff, SC 29388For SaleMLS ID #1599968, Olga Bridges, Success Properties, LLC. Greater Greenville AOR
- $433,0004 bd3 ba2.4k sqft373 Fenwick Dr, Woodruff, SC 29388For SaleMLS ID #340298, Michael Royal, Realty ONE Group Coastal. SAR as distributed by MLS GRID
- $319,9003 bd3 ba2k sqft514 Martin Creek Dr, Simpsonville, SC 29680For SaleMLS ID #1593400, Vincent De La Cruz, Keller Williams Grv Upst. Greater Greenville AOR
- from $413,9003 bd3 ba2.3k sqftBennett Plan, South Park, Piedmont, SC 29673New ConstructionHunter Quinn Homes
- $389,0005 bd4 ba2.5k sqft565 Fenwick Dr, Woodruff, SC 29388For SaleMLS ID #337789, Stephanie Burger, Coldwell Banker Caine. SAR as distributed by MLS GRID
- $449,0004 bd3 ba2.7k sqft77 Tannery Dr, Greer, SC 29651For SaleMLS ID #1593016, Sean Conn, EXP Realty LLC. Greater Greenville AOR
- $399,0005 bd3 ba1.9k sqft200 Hillbrook Rd, Taylors, SC 29687New ConstructionMLS ID #1592317, Chadwick Chambers, Wilson Associates. Greater Greenville AOR
- from $384,7775 bd4 ba2.9k sqftJohnson Plan, Shiloh Valley, Piedmont, SC 29673New ConstructionMeritage Homes
- from $394,9003 bd3 ba2.7k sqftHarris Plan, Saratoga Oaks, Williamston, SC 29697New ConstructionHunter Quinn Homes
