Warm wood finishes, thoughtful updates, and a peaceful country setting come together in this inviting home that offers comfort, character, and practicality. Completely renovated in 2024/2025, this one-bedroom, one-bath home is set on 1.37± private acres just minutes from downtown Springfield. From the moment you arrive, the spacious covered carport provides sheltered parking, additional storage, and a welcoming entrance to the home, while the screened-in porch offers the perfect spot to enjoy your morning coffee, unwind after a long day, or simply take in the peaceful surroundings without the bugs. Inside, you'll find an open-concept living area with beautiful tongue-and-groove wood ceilings, durable flooring, and a cozy Jøtul wood stove that creates the perfect gathering space on chilly Vermont evenings. The efficient kitchen features custom butcher block countertops, ample cabinetry, and a comfortable dining area, while the mini-split offers efficient heating and cooling throughout the year. The home also includes an updated bathroom with a walk-in shower, stacked laundry, and quality finishes that maximize both style and functionality. An enclosed mudroom provides the perfect place to store coats, boots, and outdoor gear, while custom wood accents, built-in shelving, and handcrafted details throughout add warmth and personality that are difficult to replicate. Served by a private well and a state-approved three-bedroom septic system, the property also offers flexibility for future expansion. Whether you're looking for a full-time residence, a weekend getaway, or an investment opportunity, this property is move-in ready with a relaxed, low-maintenance lifestyle and room to grow.
Active
Listed by: Real Broker LLC • Betsy Adamovich • 802-613-0729
$175,000
30 VT Route 10, Springfield, VT 05150
1beds
550sqft
Single Family Residence
Built in 1980
1.37 Acres Lot
$-- Zestimate®
$318/sqft
$-- HOA
What's special
Quality finishesComfortable dining areaScreened-in porchEnclosed mudroomBeautiful tongue-and-groove wood ceilingsSpacious covered carportWarm wood finishes
- 95 days
- 493
- 42
Zillow last checked:
Listing updated:
Listed by:
Betsy Adamovich,
Real Broker LLC 802-613-0729
Source: PrimeMLS,MLS#: 5101030
Facts & features
Interior
Bedrooms & bathrooms
- Bedrooms: 1
- Bathrooms: 1
- Full bathrooms: 1
Heating
- Wood Stove, Mini Split
Cooling
- Mini Split
Appliances
- Included: Dryer, Refrigerator, Washer, Electric Stove, Tank Water Heater, Water Heater
- Laundry: 1st Floor Laundry
Features
- Kitchen Island, Kitchen/Dining, Kitchen/Family, Kitchen/Living, Natural Woodwork
- Flooring: Vinyl, Vinyl Plank
- Has basement: No
Interior area
- Total structure area: 550
- Total interior livable area: 550 sqft
- Finished area above ground: 550
- Finished area below ground: 0
Property
Parking
- Parking features: Dirt, Gravel, Off Street, On Site, Unpaved, Covered, Attached, Carport
- Has carport: Yes
Features
- Levels: One
- Stories: 1
- Patio & porch: Covered Porch, Screened Porch
- Exterior features: Building, Garden, Natural Shade, Other
Lot
- Size: 1.37 Acres
- Features: Level, Major Road Frontage, Sloped, Near Shopping, Near Skiing, Near Hospital, Near School(s)
Details
- Additional structures: Outbuilding
- Zoning description: Medium Density Res
- Special conditions: Standard
Construction
Type & style
- Home type: SingleFamily
- Property subtype: Single Family Residence
Materials
- Vinyl Exterior
- Foundation: Concrete Slab
- Roof: Metal
Condition
- New construction: No
- Year built: 1980
Utilities & green energy
- Electric: 100 Amp Service, Circuit Breakers
- Sewer: 1000 Gallon, Concrete, On-Site Septic Exists
- Utilities for property: Cable Available, Phone Available, Other
Community & HOA
Location
- Region: North Springfield
Financial & listing details
- Price per square foot: $318/sqft
- Annual tax amount: $3,335
- Date on market: 7/22/2026
- Road surface type: Paved
Estimated market value
Not available
Estimated sales range
Not available
Not available
Price history
| Date | Event | Price |
|---|---|---|
| 7/22/2026 | Listed for sale | $175,000$318/sqft |
Source:  PrimeMLS #5101030 Report a problem PrimeMLS #5101030 Report a problem | ||
Public tax history
Tax history is unavailable.
Monthly payment
Est. payment
Payment breakdown
Explore the cost of this home by adjusting the details. Changes won't be saved.Climate risks
Neighborhood: 05150
Similar homes
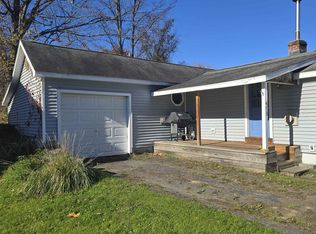
- $129,9002 bd1 ba756 sqft473 Elm Street, Chester, VT 05143Active
 MLS ID #5114929, Erin Kendall. PrimeMLS
 - $175,0001 bd1 ba675 sqftThe Pointe, Cavendish, VT 05142Active
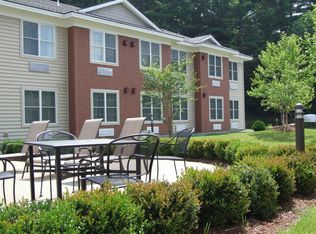 MLS ID #5103894, Elissa Scully. PrimeMLS
 - $258,9002 bd1 ba700 sqft572 Roberts Road, Weathersfield, VT 05156Active
 MLS ID #5101922, Chelsea Cary. PrimeMLS
 - $119,0003 bd1 ba820 sqft318 Britton Road, Unity, NH 03743Active
 MLS ID #5097470, Don Chabot. PrimeMLS
