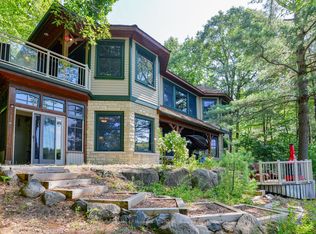
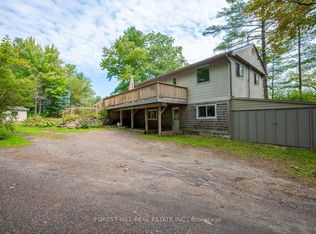
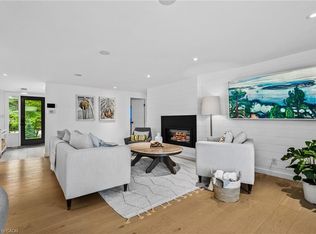
Exceptional privacy at this meticulously updated 3,477 sq. ft. 4 bedroom, 5 bathroom home set on 2.45 tranquil, beautifully treed acres with partial views of Silver Lake and walkable access to Port Carling, the hub of Muskoka. Natural light fills the home through expansive windows, enhancing the open concept kitchen with heated flooring, dining area, and living room with a propane fireplace, plus a heated three season Muskoka Room with walkout to the deck. The main floor primary bedroom wing includes a three piece bath with heated flooring, walk in closet, and private balcony. Upstairs, two beautifully appointed bedrooms share a four piece bathroom, while the newly finished walkout lower level with hydronic heated flooring throughout offers a spacious recreation area with a propane fireplace, powder room, and a generous office with scenic forest views and exterior access to the hot tub. An oversized heated double garage provides year round comfort, with a newly built privacy suite above featuring heated floors and an ample three piece bath. Fully transformed from top to bottom, recent upgrades include a new septic system, wired generator, on demand hot water, steel roof, custom kitchen island, updated flooring and much more. A full list of features and improvements is available upon request. Low maintenance and beautifully refined, this stunning home is ideal for modern living or cottage overflow, with nearby boat launches connecting you to Lake Rosseau and Lake Muskoka for the Big Three boating experience that defines the Muskoka lifestyle.
For sale
C$1,750,000
30 Stephen Rd, Muskoka Lakes, ON P0B 1J0
4beds
5baths
Single Family Residence
Built in ----
2.45 Square Feet Lot
$-- Zestimate®
C$--/sqft
C$-- HOA
What's special
Expansive windowsOpen concept kitchenDining areaWalk in closetSpacious recreation areaPowder roomOversized heated double garage
- 2 days |
- 27 |
- 0 |
Zillow last checked:
Listing updated:
Listed by:
Chestnut Park Real Estate
Source: TRREB,MLS®#: X13162908 Originating MLS®#: One Point Association of REALTORS
Originating MLS®#: One Point Association of REALTORSFacts & features
Interior
Bedrooms & bathrooms
- Bedrooms: 4
- Bathrooms: 5
Primary bedroom
- Level: Main
- Dimensions: 4.93 x 4.24
Bedroom 2
- Level: Upper
- Dimensions: 3.96 x 3.73
Bedroom 3
- Level: Upper
- Dimensions: 3.96 x 3.63
Bedroom 4
- Level: Upper
- Dimensions: 6.48 x 3.58
Bathroom
- Level: Main
- Dimensions: 2.99 x 2.59
Bathroom
- Level: Upper
- Dimensions: 1.67 x 2.66
Bathroom
- Level: Upper
- Dimensions: 2.13 x 2.47
Dining room
- Level: Main
- Dimensions: 3.76 x 4.97
Foyer
- Level: Main
- Dimensions: 4.42 x 2.08
Kitchen
- Level: Main
- Dimensions: 7.92 x 3.83
Laundry
- Level: Main
- Dimensions: 3.54 x 1.08
Living room
- Level: Main
- Dimensions: 4.15 x 4.98
Office
- Level: Lower
- Dimensions: 4.07 x 4.56
Other
- Level: Main
- Dimensions: 2.57 x 2.23
Other
- Level: Lower
- Dimensions: 2.28 x 1
Other
- Level: Main
- Dimensions: 0.92 x 2
Recreation
- Level: Lower
- Dimensions: 12.47 x 7.18
Other
- Level: Main
- Dimensions: 4.02 x 4.55
Heating
- Forced Air, Propane
Cooling
- Central Air
Appliances
- Included: Instant Hot Water, Water Softener, Water Purifier
Features
- Primary Bedroom - Main Floor
- Flooring: Carpet Free
- Basement: Finished with Walk-Out
- Has fireplace: Yes
- Fireplace features: Propane
Interior area
- Living area range: 3000-3500 null
Video & virtual tour
Property
Parking
- Total spaces: 7
- Parking features: Private
- Has garage: Yes
Features
- Stories: 1.5
- Pool features: None
- Has view: Yes
- View description: Trees/Woods
Lot
- Size: 2.45 Square Feet
- Features: Wooded/Treed, Irregular Lot
Details
- Parcel number: 481500989
- Other equipment: Air Exchanger, Generator - Full
Construction
Type & style
- Home type: SingleFamily
- Property subtype: Single Family Residence
Materials
- Vinyl Siding
- Foundation: Poured Concrete
- Roof: Metal
Utilities & green energy
- Sewer: Septic
- Water: Drilled Well
Community & HOA
Location
- Region: Muskoka Lakes
Financial & listing details
- Annual tax amount: C$3,722
- Date on market: 5/22/2026
Chestnut Park Real Estate
Chestnut Park Real Estate
By pressing Contact Agent, you agree that the real estate professional identified above may call/text you about your search, which may involve use of automated means and pre-recorded/artificial voices. You don't need to consent as a condition of buying any property, goods, or services. Message/data rates may apply. You also agree to our Terms of Use. Zillow does not endorse any real estate professionals. We may share information about your recent and future site activity with your agent to help them understand what you're looking for in a home.
Price history
Price history is unavailable.
Public tax history
Tax history is unavailable.
Climate risks
Neighborhood: P0B
Nearby schools
GreatSchools rating
No schools nearby
We couldn't find any schools near this home.
Nearby cities
Nearby zip codes
Other Muskoka Lakes Topics
