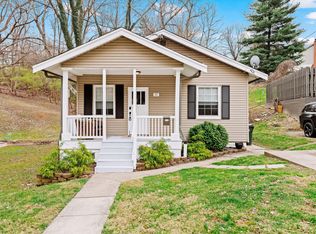
Welcome to 30 Tower Hill Road! Cutest house on the block by far! Lovingly cared for & it shows! New front porch & private side deck, original refinished pine HW floors, open layout, updated kitchen with counter bar, quartz counters, SS appliances & new flooring! Other updates include newer HVAC, water heater, paint, carpet, garage door, interior doors, decorative wallpaper throughout, light fixtures & fans. This home is move in ready & a short distance from schools, parks, & restaurants! A must see!
Pending
$299,900
30 Tower Hill Rd, Fort Thomas, KY 41075
3beds
--sqft
Single Family Residence, Residential
Built in 1920
8,276 Square Feet Lot
$-- Zestimate®
$--/sqft
$-- HOA
What's special
Private side deckNew flooringLight fixtures and fansSs appliancesNewer hvacOpen layoutNew front porch
- 4 days
- 865
- 66
Zillow last checked:
Listing updated:
Listed by:
Kelly Hunt 859-916-9181,
Horan Rosenhagen Real Estate
Source: NKMLS,MLS#: 646836
Facts & features
Interior
Bedrooms & bathrooms
- Bedrooms: 3
- Bathrooms: 1
- Full bathrooms: 1
Primary bedroom
- Features: Carpet Flooring
- Level: First
- Area: 130
- Dimensions: 10 x 13
Bedroom 2
- Features: Hardwood Floors
- Level: First
- Area: 132
- Dimensions: 11 x 12
Bedroom 3
- Features: Carpet Flooring
- Level: First
- Area: 60
- Dimensions: 6 x 10
Dining room
- Features: Hardwood Floors, Walk-Out Access
- Level: First
- Area: 169
- Dimensions: 13 x 13
Family room
- Description: Concrete floor
- Level: Lower
- Area: 204
- Dimensions: 12 x 17
Kitchen
- Features: Solid Surface Counters, Recessed Lighting, Luxury Vinyl Flooring
- Level: First
- Area: 99
- Dimensions: 9 x 11
Laundry
- Features: Concrete Flooring
- Level: Lower
- Area: 88
- Dimensions: 8 x 11
Living room
- Features: Hardwood Floors
- Level: First
- Area: 195
- Dimensions: 13 x 15
Primary bath
- Features: Tub With Shower
- Level: First
- Area: 40
- Dimensions: 5 x 8
Heating
- Forced Air
Cooling
- Central Air
Appliances
- Included: Stainless Steel Appliance(s), Gas Range, Dishwasher, Dryer, Microwave, Refrigerator, Washer
- Laundry: In Basement
Features
- Stone Counters, Chandelier, Ceiling Fan(s)
- Windows: Double Hung
Property
Parking
- Total spaces: 1
- Parking features: Driveway, On Street
- Garage spaces: 1
- Has uncovered spaces: Yes
Features
- Levels: One
- Stories: 1
- Patio & porch: Deck, Porch
Lot
- Size: 8,276 Square Feet
- Dimensions: 40 x 140 x 27 x 50 x 150
Details
- Parcel number: 9999913444.00
Construction
Type & style
- Home type: SingleFamily
- Architectural style: Ranch
- Property subtype: Single Family Residence, Residential
Materials
- Vinyl Siding
- Foundation: Block
- Roof: Shingle
Condition
- Existing Structure
- New construction: No
- Year built: 1920
Utilities & green energy
- Sewer: Public Sewer
- Water: Public
Community & HOA
HOA
- Has HOA: No
Location
- Region: Fort Thomas
Financial & listing details
- Tax assessed value: $155,000
- Annual tax amount: $572
- Date on market: 9/21/2026
- Cumulative days on market: 5 days
Estimated market value
Not available
Estimated sales range
Not available
Not available
Price history
| Date | Event | Price |
|---|---|---|
| 9/23/2026 | Pending sale | $299,900 |
Source:  NKMLS #646836 Report a problem NKMLS #646836 Report a problem | ||
| 9/21/2026 | Listed for sale | $299,900+93.5% |
Source: NKMLS #646836 Report a problem | ||
| 9/28/2021 | Sold | $155,000+222.9% |
Source: Public Record Report a problem | ||
| 3/31/1995 | Sold | $48,000 |
Source: Public Record Report a problem | ||
Public tax history
| Year | Property taxes | Tax assessment |
|---|---|---|
| 2025 | $572 -4.2% | $155,000 |
| 2024 | $597 -2.5% | $155,000 |
| 2023 | $612 -2.5% | $155,000 |
| 2022 | $628 +37.1% | $155,000 +41.2% |
| 2021 | $458 -1.4% | $109,800 |
| 2018 | $464 -13.1% | $109,800 +14.6% |
| 2017 | $534 +19.5% | $95,800 |
| 2016 | $447 | $95,800 |
| 2015 | $447 +2.2% | $95,800 |
| 2014 | $438 | $95,800 |
| 2013 | -- | $95,800 |
| 2012 | -- | $95,800 -47.5% |
| 2011 | -- | $182,400 +90.4% |
| 2010 | -- | $95,800 |
| 2009 | -- | $95,800 |
| 2008 | -- | $95,800 |
| 2007 | -- | $95,800 |
| 2006 | -- | $95,800 +1.9% |
| 2005 | -- | $94,000 |
| 2004 | -- | $94,000 +23.7% |
| 2003 | -- | $76,000 |
| 2002 | $265 | $76,000 +32.6% |
| 2001 | -- | $57,300 |
| 2000 | -- | $57,300 |
Find assessor info on the county website
Monthly payment
Est. payment
Payment breakdown
Explore the cost of this home by adjusting the details. Changes won't be saved.Climate risks
Neighborhood: 41075
Nearby schools
Schools provided by the listing agent
- Elementary: Johnson Elementary
- Middle: Highlands Middle School
- High: Highlands High
Source: NKMLS. This data may not be complete. We recommend contacting the local school district to confirm school assignments for this home.


Similar homes
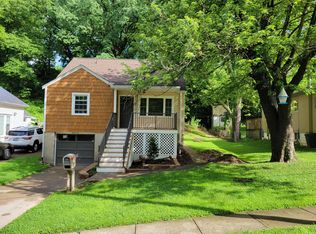
- $315,0003 bd2 ba927 sqft125 Mayo Ave, Fort Thomas, KY 41075For Sale
 MLS ID #646912, Jason Arnold, eXp Realty, LLC. NKMLS
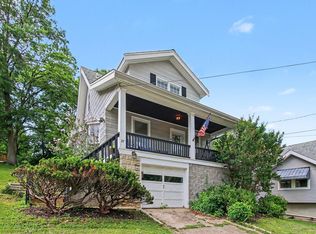
 - $314,9004 bd2 ba1.5k sqft27 Tower Hill Rd, Fort Thomas, KY 41075For Sale
 MLS ID #646443, Richard Hedger, Huff Realty - Florence. NKMLS
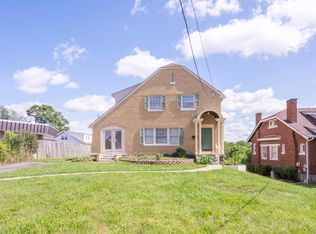
 - $289,9003 bd2 ba1.4k sqft710 Highland Ave, Fort Thomas, KY 41075For Sale
 MLS ID #646662, John Lewin, Huff Realty - Florence. NKMLS
 - $300,0003 bd2 ba1.6k sqft479 Rossford Ave, Fort Thomas, KY 41075For Sale
 MLS ID #643589, Chad Stice, Coldwell Banker Realty. NKMLS
 - $299,0003 bd2 ba1.3k sqft5776 Panama St, Cincinnati, OH 45230For Sale
 MLS ID #1880834, Nat Comisar, Sibcy Cline, Inc.. Cincy MLS
