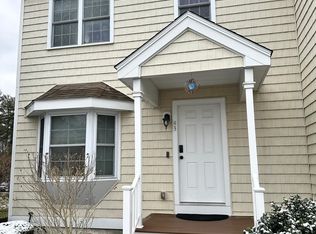

This beautifully maintained end-unit townhome offers three bedrooms, two full bathrooms, and three levels of living overlooking a peaceful wooded landscape and pond, providing a rare combination of privacy, natural light, and tranquil surroundings. The main level features an eat-in kitchen, and spacious living and dining areas designed for both everyday living and entertaining, a full bathroom, and direct access to a private deck that's perfect for morning coffee or unwinding at the end of the day. Upstairs, two generously sized bedrooms with vaulted ceilings create bright and inviting retreats, complemented by a full bathroom and convenient in-unit laundry. The finished walkout lower level with direct exterior access offers exceptional flexibility as a true third bedroom, guest room, home office, or additional living space. With scenic views, a thoughtful multi-level layout, and a location convenient to Route 138, shopping, dining, and everyday amenities, this home combines comfort, versatility, and low-maintenance living.
For sale
Price cut: $25K (9/15)
$575,000
30 Turtle Brook Rd #1, Canton, MA 02021
3beds
1,788sqft
Condominium, Townhouse
Built in 2007
-- sqft lot
$-- Zestimate®
$322/sqft
$377/mo HOA
What's special
Eat-in kitchenThree bedroomsBright and inviting retreatsThree levels of livingConvenient in-unit laundryScenic viewsThoughtful multi-level layout
- 46 days
- 1,295
- 61
Likely to sell faster than
Zillow last checked:
Listing updated:
Listed by:
Mission Realty Advisors 617-942-1609,
Compass 617-752-6845
Source: MLS PIN,MLS#: 73559524
Facts & features
Interior
Bedrooms & bathrooms
- Bedrooms: 3
- Bathrooms: 2
- Full bathrooms: 2
Primary bedroom
- Features: Closet, Flooring - Wall to Wall Carpet
- Level: Second
Bedroom 2
- Features: Closet, Flooring - Wall to Wall Carpet
- Level: Second
Primary bathroom
- Features: Yes
Bathroom 1
- Features: Bathroom - Full, Bathroom - Tiled With Shower Stall, Flooring - Stone/Ceramic Tile, Countertops - Stone/Granite/Solid
- Level: First
Bathroom 2
- Features: Bathroom - Full, Bathroom - Tiled With Tub, Flooring - Stone/Ceramic Tile, Countertops - Stone/Granite/Solid
- Level: Second
Dining room
- Features: Flooring - Hardwood, Balcony / Deck
- Level: First
Family room
- Features: Flooring - Wall to Wall Carpet
- Level: Basement
Kitchen
- Features: Flooring - Hardwood, Countertops - Stone/Granite/Solid, Breakfast Bar / Nook
- Level: First
Living room
- Features: Flooring - Wall to Wall Carpet
- Level: First
Heating
- Central, Forced Air, Natural Gas
Cooling
- Central Air
Appliances
- Included: Range, Dishwasher, Microwave, Refrigerator, Washer, Dryer
- Laundry: Second Floor, In Unit
Features
- Flooring: Wood
- Has basement: No
- Has fireplace: No
Interior area
- Total structure area: 1,788
- Total interior livable area: 1,788 sqft
- Finished area above ground: 1,288
- Finished area below ground: 500
Property
Parking
- Total spaces: 2
- Parking features: Off Street, Assigned
- Uncovered spaces: 2
Features
- Patio & porch: Porch, Patio
- Exterior features: Porch, Patio
Details
- Parcel number: M:91 P:2030,4740499
- Zoning: 10
Construction
Type & style
- Home type: Townhouse
- Property subtype: Condominium, Townhouse
Condition
- Year built: 2007
Utilities & green energy
- Electric: 100 Amp Service
- Sewer: Public Sewer
- Water: Public
Community & HOA
HOA
- Services included: Water, Sewer, Insurance, Maintenance Grounds, Snow Removal, Trash, Reserve Funds
- HOA fee: $377 monthly
Location
- Region: Canton
Financial & listing details
- Price per square foot: $322/sqft
- Tax assessed value: $492,000
- Annual tax amount: $4,866
- Date on market: 8/5/2026
Estimated market value
Not available
Estimated sales range
Not available
Not available
Price history
| Date | Event | Price |
|---|---|---|
| 9/15/2026 | Price change | $575,000-4.2%$322/sqft |
Source: MLS PIN #73559524 Report a problem | ||
| 8/5/2026 | Listed for sale | $600,000$336/sqft |
Source: MLS PIN #73559524 Report a problem | ||
Public tax history
Tax history is unavailable.
Monthly payment
Est. payment
Payment breakdown
Explore the cost of this home by adjusting the details. Changes won't be saved.Climate risks
Neighborhood: 02021
Similar homes
- $639,9003 bd2 ba1.1k sqftCanton Six, Canton, MA 02021For Sale
 MLS ID #73569663, Barbara Shea, Shea Realty Group. MLS PIN
 - $649,9003 bd3 ba1.2k sqftCanton Six, Canton, MA 02021For Sale
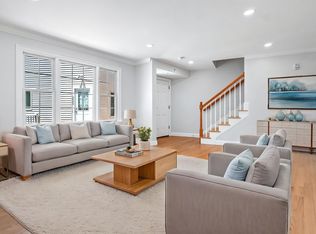 MLS ID #73546936, Barbara Shea, Shea Realty Group. MLS PIN
 - $510,0003 bd2 ba2k sqft24 Lisa Rd Unit 24, Randolph, MA 02368For Sale
 MLS ID #73575908, Bill Skerry, Keller Williams Realty. MLS PIN
 - $589,0002 bd2 ba1.3k sqftEndicott Woods Condominium, Norwood, MA 02062For Sale
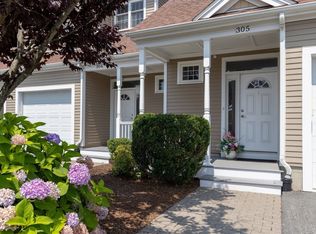 MLS ID #73575032, Tanya German, TG Real Estate Consultants. MLS PIN
