Nestled in sought-after Blueberry Estates, This Cape-style residence exudes tranquility and spaciousness, offering four bedrooms and two and a half baths on the main level alone. Thoughtfully designed with privacy in mind, the primary suite is nestled away from the remaining bedrooms, with extra-wide doors, oversized windows overlooking the scenic backyard with a walk-in shower & jacuzzi tub providing a peaceful retreat. Indulge your culinary passions in the sun-drenched eat-in kitchen, complete with ample cabinets, a picturesque bay window framing views of the backyard. The heart of the home, the family room, beckons with a cozy wood-burning fireplace. Step outside into a haven where a private yard sets the scene for idyllic relaxation, whether on the inviting farmer's porch or the expansive back deck. Imagine the possibilities with over 2000+ sq ft. on each level, the unfinished 2nd floor and walk-out basement are a blank canvas waiting for your personal touch. Welcome Home!
Sold for $810,000
$810,000
30 Vincent Rd, Mendon, MA 01756
4beds
2,296sqft
Single Family Residence
Built in 1999
2.21 Acres Lot
$898,800 Zestimate®
$353/sqft
$4,326 Estimated rent
Home value
$898,800
$854,000 - $944,000
$4,326/mo
Zestimate® history
Owner options
List your home for rent
$4,326/mo
Rent Zestimate®
Find your next renter with Zillow Rental Manager. Plus, with online applications, you can quickly screen prospective tenants – for free.
$4,326/mo
Rent Zestimate®
Refinance and save
$5,225/mo
Est. payment
Refinancing to a lower rate could help reduce your monthly payments and save thousands over the life of the loan.
$5,225/mo
Est. payment
Explore your selling options
Work with a Zillow partner agent
Leverage their expertise and Zillow's premium Showcase listings to get your home seen by more buyers.
Get startedList with your own agent
Get your home in front of millions of buyers by listing it on Zillow.
Learn how to do itSell it yourself
Take full control of how buyers see your home on Zillow by listing For Sale by Owner (FSBO).
List your homeWhat's special
Expansive back deckPrivate yardScenic backyardPrimary suiteAmple cabinetsExtra - wide doorsOversized windows
Zillow last checked:
Listing updated:
Listed by:
Katie Nagda 508-498-2222,
Century 21 The Real Estate Group 800-942-3922,
Jacquelyn M. Robinson 508-942-4219
Bought with:
Kenneth Morrell
Morrell Realty Group
Source: MLS PIN,MLS#: 73228234
Facts & features
Interior
Bedrooms & bathrooms
- Bedrooms: 4
- Bathrooms: 3
- Full bathrooms: 2
- 1/2 bathrooms: 1
Primary bedroom
- Features: Bathroom - Full, Walk-In Closet(s), Flooring - Laminate, Handicap Accessible
- Level: First
- Area: 270
- Dimensions: 15 x 18
Bedroom 2
- Features: Closet, Flooring - Vinyl
- Level: First
- Area: 132
- Dimensions: 12 x 11
Bedroom 3
- Features: Closet, Flooring - Vinyl
- Level: First
- Area: 154
- Dimensions: 11 x 14
Bedroom 4
- Features: Closet, Flooring - Vinyl
- Level: First
- Area: 168
- Dimensions: 12 x 14
Primary bathroom
- Features: Yes
Bathroom 1
- Features: Bathroom - Half, Flooring - Vinyl
- Level: First
Bathroom 2
- Features: Bathroom - Full, Bathroom - Double Vanity/Sink, Bathroom - With Tub & Shower, Closet
- Level: First
Bathroom 3
- Features: Bathroom - Full, Bathroom - With Shower Stall, Flooring - Stone/Ceramic Tile, Jacuzzi / Whirlpool Soaking Tub
- Level: First
Dining room
- Features: Flooring - Laminate
- Level: First
- Area: 192
- Dimensions: 12 x 16
Family room
- Features: Flooring - Laminate, Recessed Lighting, Slider
- Level: First
- Area: 300
- Dimensions: 15 x 20
Kitchen
- Features: Flooring - Laminate, Window(s) - Bay/Bow/Box, Dining Area, Open Floorplan
- Level: First
- Area: 380
- Dimensions: 19 x 20
Heating
- Baseboard, Oil
Cooling
- Central Air
Appliances
- Included: Water Heater, Range, Dishwasher, Refrigerator, Washer, Dryer
- Laundry: Flooring - Laminate, First Floor, Electric Dryer Hookup, Washer Hookup
Features
- Closet, Entrance Foyer
- Flooring: Tile, Vinyl, Laminate
- Windows: Screens
- Basement: Full,Walk-Out Access,Interior Entry,Sump Pump,Radon Remediation System,Concrete,Unfinished
- Number of fireplaces: 1
- Fireplace features: Family Room
Interior area
- Total structure area: 2,296
- Total interior livable area: 2,296 sqft
Property
Parking
- Total spaces: 8
- Parking features: Attached, Garage Door Opener, Storage, Paved Drive, Off Street, Paved
- Attached garage spaces: 2
- Uncovered spaces: 6
Accessibility
- Accessibility features: Accessible Entrance
Features
- Patio & porch: Porch, Deck
- Exterior features: Porch, Deck, Rain Gutters, Screens
- Waterfront features: Stream
Lot
- Size: 2.21 Acres
- Features: Wooded, Cleared, Gentle Sloping, Level
Details
- Parcel number: M:17 B:239 P:030,3415586
- Zoning: RES
Construction
Type & style
- Home type: SingleFamily
- Architectural style: Cape
- Property subtype: Single Family Residence
Materials
- Frame
- Foundation: Concrete Perimeter
- Roof: Shingle
Condition
- Year built: 1999
Utilities & green energy
- Sewer: Private Sewer
- Water: Private
- Utilities for property: for Electric Range, for Electric Oven, for Electric Dryer, Washer Hookup
Community & HOA
Community
- Features: Shopping, Tennis Court(s), Park, Walk/Jog Trails, Stable(s), Golf, Medical Facility, Laundromat, Bike Path, Highway Access, House of Worship, Public School, T-Station, Sidewalks
- Subdivision: Blueberry Estates
HOA
- Has HOA: No
Location
- Region: Mendon
Financial & listing details
- Price per square foot: $353/sqft
- Tax assessed value: $778,300
- Annual tax amount: $10,670
- Date on market: 1/2/2026
- Listing terms: Contract
- Exclusions: Sellers Personal Belongings, Simplisafe Home Security System, Swing Set & Wood Stove Insert.
- Road surface type: Paved
Price history
| Date | Event | Price |
|---|---|---|
| 7/16/2024 | Sold | $810,000+1.3%$353/sqft |
Source: MLS PIN #73228234 Report a problem | ||
| 5/12/2024 | Contingent | $799,900$348/sqft |
Source: MLS PIN #73228234 Report a problem | ||
| 5/1/2024 | Listed for sale | $799,900+81.8%$348/sqft |
Source: MLS PIN #73228234 Report a problem | ||
| 1/6/2017 | Sold | $440,000-7.3%$192/sqft |
Source: Public Record Report a problem | ||
| 9/19/2016 | Price change | $474,900-2.1%$207/sqft |
Source: BERKSHIRE HATHAWAY HOMESERVICES N.E. PRIME PROPERTIES #72027113 Report a problem | ||
| 7/21/2016 | Price change | $485,000-3%$211/sqft |
Source: BERKSHIRE HATHAWAY HOMESERVICES N.E. PRIME PROPERTIES #72027113 Report a problem | ||
| 6/22/2016 | Listed for sale | $499,900+488.1%$218/sqft |
Source: Berkshire Hathaway HomeServices N.E. Prime Properties #72027113 Report a problem | ||
| 3/11/1999 | Sold | $85,000$37/sqft |
Source: Public Record Report a problem | ||
Public tax history
| Year | Property taxes | Tax assessment |
|---|---|---|
| 2025 | $10,871 +1.9% | $811,900 +4.3% |
| 2024 | $10,670 +3.4% | $778,300 +10.1% |
| 2023 | $10,316 +4.7% | $706,600 +10.6% |
| 2022 | $9,849 +1.3% | $639,100 +10.4% |
| 2021 | $9,720 +5% | $578,900 +4.7% |
| 2020 | $9,259 +7.4% | $552,800 +7.4% |
| 2019 | $8,619 +3.8% | $514,900 +5.2% |
| 2018 | $8,302 -2% | $489,500 +2.6% |
| 2017 | $8,470 +3.5% | $477,200 +0.6% |
| 2016 | $8,183 +12.2% | $474,400 +4.1% |
| 2015 | $7,294 +2.7% | $455,600 +2.7% |
| 2014 | $7,105 -0.1% | $443,500 -5.1% |
| 2013 | $7,115 +5.2% | $467,500 -0.3% |
| 2012 | $6,762 +5% | $468,900 -0.5% |
| 2011 | $6,441 +4.6% | $471,200 -4.6% |
| 2010 | $6,156 +2.1% | $493,700 -4.5% |
| 2009 | $6,031 +3.6% | $517,200 -4.1% |
| 2008 | $5,822 +8.4% | $539,100 -4.6% |
| 2007 | $5,372 +0.8% | $564,900 +2.3% |
| 2006 | $5,328 +9.2% | $552,100 +10.9% |
| 2005 | $4,879 -10.6% | $497,900 +1.5% |
| 2004 | $5,458 +9.4% | $490,400 +13.2% |
| 2003 | $4,988 +26% | $433,400 +33.8% |
| 2001 | $3,960 +275% | $323,800 +326.1% |
| 2000 | $1,056 | $76,000 |
Find assessor info on the county website
Neighborhood: 01756
Nearby homes
- $1,200,0004 bd5 ba4.3k sqft28 Vincent Rd, Mendon, MA 01756For Sale

- $875,3005 bd3 ba3.1k sqft2 Blueberry Dr, Mendon, MA 01756Off Market
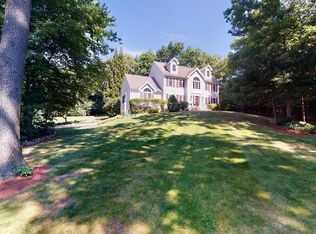
- $892,5004 bd3 ba2.6k sqft32 Vincent Rd, Mendon, MA 01756Off Market
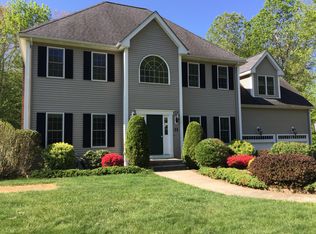
- $1,051,8004 bd3 ba3.6k sqft36 Vincent Rd, Mendon, MA 01756Off Market
- $975,1004 bd2 ba2.9k sqft1 Blueberry Dr, Mendon, MA 01756Off Market
- $1,015,1004 bd2 ba3.4k sqft26 Vincent Rd, Mendon, MA 01756Off Market
- $963,2005 bd2 ba3.2k sqft4 Blueberry Dr, Mendon, MA 01756Off Market
- $910,4003 bd2 ba3.1k sqft33 Vincent Rd, Mendon, MA 01756Off Market
Nearby schools
GreatSchools rating
- 6/10Henry P. Clough Elementary SchoolGrades: PK-4Distance: 1.8 mi
- 7/10Miscoe Hill SchoolGrades: 5-8Distance: 3.5 mi
- 6/10Nipmuc Regional High SchoolGrades: 9-12Distance: 6.4 mi
Schools provided by the listing agent
- Elementary: Clough
- Middle: Miscoe Hill
- High: Nipmuc
Source: MLS PIN. This data may not be complete. We recommend contacting the local school district to confirm school assignments for this home.
Get a cash offer in 3 minutes
Find out how much your home could sell for in as little as 3 minutes with a no-obligation cash offer.
Estimated market value
$898,800
Get a cash offer in 3 minutes
Find out how much your home could sell for in as little as 3 minutes with a no-obligation cash offer.
Estimated market value
$898,800
- Massachusetts
- Worcester County
- Mendon
- 01756
- 30 Vincent Rd
Nearby cities
Nearby zip codes
Other Mendon Topics
