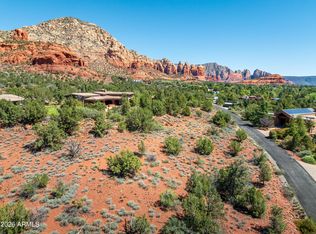
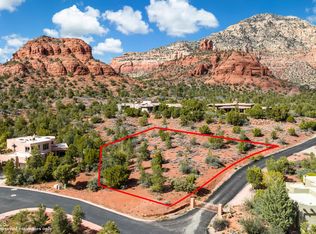
As striking as the red rocks that surround it, this remarkable Southwestern home reflects timeless Santa Fe character and exceptional craftsmanship. Welcome to 30 West Gunsmoke Drive, located in the highly desirable Thunder Mountain Ranch, where you can hike directly from your front door into the US National Forest and out to miles of west Sedona's top-rated hiking trails.
This impeccably maintained 3,495 sq. ft., 3BR+Study/3.5BA home offers two true primary suites. One primary suite is on the main level, while the second is on the upper level, with lovely views overlooking Sedona's iconic red rocks. An inviting enclosed courtyard greets you upon arrival, featuring a flagstone patio and kiva gas fireplace -- an ideal retreat for morning coffee or evening gatherings under the Sedona sky.
The graceful curve of a sweeping staircase welcomes you into the home's dramatic two-story foyer. Just off the entry, double French doors open to a beautiful, spacious study featuring a wall of custom bookcases and cabinetry. Nearby, you'll find a convenient and charming powder room.
The dramatic two-story great room is the heart of the home, with the dining room, kitchen, and main level primary suite all connecting to this open, inviting space. Clerestory windows fill the room with natural light, while a wall of glass opens to the home's large covered patio. A soaring two-story gas fireplace flanked by artful open shelving serves as a beautiful focal point for the space.
The kitchen is as inviting as it is well-equipped. Warm wood accents, rich granite countertops, and a full suite of stainless steel appliances are arranged in a functional layout offering ample counter space and an intuitive design for the home chef. Large east and north-facing windows invite the beauty of the Sedona landscape right into the space.
Just off the kitchen, an oversized laundry room, adjacent storage room, and walk-in pantry provide a plethora of storage space and functionality. This area connects directly to the home's three-car garage, with room for a workshop bench and additional storage.
The main level primary suite is a true retreat, generously sized with direct access to the home's open and covered patios. The ensuite bath is beautifully appointed with marble countertops and floors, dual vanities, a jetted tub, walk-in shower, and a spacious walk-in closet.
Upstairs, separated by an open balcony walkway, the second primary suite and a third ensuite bedroom offer privacy and comfort for family or guests. The second primary suite is a generous 14 by 18 feet, with its own private balcony capturing views of Thunder Mountain and the Mogollon Rim. The ensuite bath is equally impressive, with east and south-facing views toward the Mogollon Rim and Cathedral Rock, a jetted tub, walk-in shower, private water closet, and a substantial walk-in closet.
Thunder Mountain Ranch is a premier west Sedona community with no short-term rentals allowed, a minimum six-month rental policy, a community park, and sidewalk-lined streets. Nestled at the base of the Thunder Mountain range, the home is just minutes from Sedona's top-rated restaurants, the library, shopping, theaters, breweries, and more. The home is available furnished, with a few exclusions.
ADDITIONAL FEATURES OF NOTE
- Current owners have meticulously maintained the property since their purchase in 2012, resealing the roof and painting the home exterior at least twice during their ownership.
- New HVAC installed March 2026 - Best by Farr Heating & Cooling (Licensed, bonded & insured) Rheem 4 TON 14.8 SEER2, 70,000 BTU 92% AFUE gas furnace
- Complete Roof Reseal in May 2023 - KM Roofing (Licensed, bonded & insured) New Silicone Lucas #8000 applied system to all flat roof areas, Material warranty 50 years, 5 years on walk deck area
- Home exterior painted in November 2024 - Steve Craig Custom Painting
- Two New 50 gallon Rudd gas water heaters installed November 2024 - Ace Home Services (Licensed, bonded & insured)
- Annual prophylactic termite inspection and policy in place - Alternative Pest (policy must be renewed in January 2027)
- Front and rear yard drip irrigation system with automatic timer in place and regularly maintained
- Furnishings convey with acceptable offer (some exclusions apply)
- Sundance dance spa included with sale
- Outdoor furniture included with sale
- Napoleon gas grill and Big Green Egg included with sale
Sold for $1,389,296
$1,389,296
30 W GUNSMOKE Road, Sedona, AZ 86336
3beds
3,495sqft
Single Family Residence
Built in 2000
7,069 Square Feet Lot
$-- Zestimate®
$398/sqft
$5,783 Estimated rent
Home value
Not available
Estimated sales range
Not available
$5,783/mo
Zestimate® history
Loading...
Owner options
List your home for rent
$5,783/mo
Rent Zestimate®
Find your next renter with Zillow Rental Manager. Plus, with online applications, you can quickly screen prospective tenants – for free.
Learn more$5,783/mo
Rent Zestimate®
Refinance and save
$8,652/mo
Est. payment
Refinancing to a lower rate could help reduce your monthly payments and save thousands over the life of the loan.
See today's rates$8,652/mo
Est. payment
Explore your selling options
Work with a Zillow partner agent
Leverage their expertise and Zillow's premium Showcase listings to get your home seen by more buyers.
Get startedList with your own agent
Get your home in front of millions of buyers by listing it on Zillow.
Learn how to do itSell it yourself
Take full control of how buyers see your home on Zillow by listing For Sale by Owner (FSBO).
List your homeWhat's special
Zillow last checked:
Listing updated:
Listed by:
Nancy Turbyfill 928-963-0501,
RE/MAX Sedona
Bought with:
Victoria Wylde, SA704593000
RE/MAX Sedona
Source: ARMLS,MLS#: 6996197
Facts & features
Interior
Bedrooms & bathrooms
- Bedrooms: 3
- Bathrooms: 4
- Full bathrooms: 3
- 1/2 bathrooms: 1
Heating
- Natural Gas
Cooling
- Central Air, Ceiling Fan(s), Programmable Thmstat
Appliances
- Included: Dryer, Washer, Water Softener Owned, Refrigerator, Built-in Microwave, Dishwasher, Disposal, Electric Oven, Electric Cooktop, Built-In Electric Oven
- Laundry: Inside, Gas Dryer Hookup
Features
- Pantry, High Speed Internet, Granite Counters, Double Vanity, Master Downstairs, 9+ Flat Ceilings, Vaulted Ceiling(s), Kitchen Island, 2 Master Baths, Full Bth Master Bdrm, Separate Shwr & Tub
- Flooring: Carpet, Tile
- Windows: Screens, Skylight(s), Double Pane Windows, Wood Frames
- Has basement: No
- Number of fireplaces: 2
- Fireplace features: Fire Pit, Exterior Fireplace, Living Room, Gas
- Furnished: Yes
Interior area
- Total structure area: 3,495
- Total interior livable area: 3,495 sqft
Property
Parking
- Total spaces: 9
- Parking features: Attached, Garage Door Opener, Direct Access
- Attached garage spaces: 3
- Uncovered spaces: 6
Features
- Stories: 2
- Patio & porch: Covered Deck, Covered, Patio
- Exterior features: Rain Gutters, Other, Balcony, Private Yard
- Has spa: Yes
- Spa features: Above Ground, Heated, Bath
- Fencing: Front Yard
- Has view: Yes
- View description: Red Rocks/Boulders, Trees/Woods, Mountain(s)
Lot
- Size: 7,069 sqft
- Features: North/South Exposure, Auto Timer H2O Front, Auto Timer H2O Back, Irrigation Front, Irrigation Back
Details
- Parcel number: 40848014
Construction
Type & style
- Home type: SingleFamily
- Architectural style: Contemporary,Territorial/Santa Fe
- Property subtype: Single Family Residence
Materials
- Stucco, Wood Frame
- Foundation: Slab
Condition
- Year built: 2000
Utilities & green energy
- Sewer: None, Public Sewer
- Water: Pvt Water Company
- Utilities for property: Phone Available, Natural Gas Available
Community & neighborhood
Security
- Security features: Security System Owned
Community
- Community features: Biking/Walking Path
Location
- Region: Sedona
- Subdivision: THUNDER MOUNTAIN RANCH
HOA & financial
HOA
- Has HOA: Yes
- HOA fee: $735 annually
- Services included: Maintenance Grounds
- Association name: Thunder Mountain Ran
- Association phone: 928-282-4479
Other
Other facts
- Listing terms: Cash,Conventional
- Ownership: Fee Simple
- Road surface type: Paved
Price history
| Date | Event | Price |
|---|---|---|
| 5/6/2026 | Sold | $1,389,296+1%$398/sqft |
Source:  ARMLS #6996197 Report a problem ARMLS #6996197 Report a problem | ||
| 3/30/2026 | Price change | $1,375,000-5.2%$393/sqft |
Source: ARMLS #6996197 Report a problem | ||
| 3/10/2026 | Listed for sale | $1,450,000+116.7%$415/sqft |
Source: ARMLS #6996197 Report a problem | ||
| 7/27/2018 | Sold | $669,000$191/sqft |
Source: Public Record Report a problem | ||
| 9/11/2017 | Pending sale | $669,000$191/sqft |
Source: Wise Choice Properties, LLC #513676 Report a problem | ||
| 7/8/2017 | Listed for sale | $669,000-2.3%$191/sqft |
Source: Wise Choice Properties, LLC #513676 Report a problem | ||
| 1/10/2012 | Sold | $685,000-4.2%$196/sqft |
Source: ARMLS #129830 Report a problem | ||
| 9/23/2011 | Price change | $715,000-4.5%$205/sqft |
Source: Russ Lyon Sotheby's Intl Rlty #129830 Report a problem | ||
| 9/8/2011 | Price change | $749,000-5.8%$214/sqft |
Source: Russ Lyon Sotheby's Intl Rlty #129830 Report a problem | ||
| 5/1/2011 | Listed for sale | $795,000-9.1%$227/sqft |
Source: Russ Lyon Sotheby's International Realty-Sedona #129830 Report a problem | ||
| 8/14/2010 | Listing removed | $875,000$250/sqft |
Source: Russ Lyon Sotheby's International Realty #125557 Report a problem | ||
| 6/4/2010 | Price change | $875,000-2.6%$250/sqft |
Source: Russ Lyon Sotheby's International Realty #125557 Report a problem | ||
| 5/1/2010 | Price change | $898,000-5.4%$257/sqft |
Source: Russ Lyon Sotheby's International Realty #125557 Report a problem | ||
| 3/14/2010 | Listed for sale | $948,999-0.1%$272/sqft |
Source: Russ Lyon Sotheby's International Realty #125557 Report a problem | ||
| 3/14/2008 | Sold | $950,000-3.9%$272/sqft |
Source:  SVVAR #115508 Report a problem SVVAR #115508 Report a problem | ||
| 3/8/2008 | Listed for sale | $989,000+22.9%$283/sqft |
Source: Coldwell Banker** #115508 Report a problem | ||
| 1/20/2005 | Sold | $804,500+337.2%$230/sqft |
Source: Public Record Report a problem | ||
| 9/10/1997 | Sold | $184,000$53/sqft |
Source: Public Record Report a problem | ||
Public tax history
| Year | Property taxes | Tax assessment |
|---|---|---|
| 2025 | $6,338 +3% | $86,047 +5% |
| 2024 | $6,155 +2% | $81,950 -52% |
| 2023 | $6,032 -1.8% | $170,672 +23.4% |
| 2022 | $6,140 +0% | $138,355 +2.3% |
| 2021 | $6,140 +0.8% | $135,271 +9.9% |
| 2020 | $6,090 +5.1% | $123,135 |
| 2019 | $5,792 | -- |
| 2018 | -- | -- |
| 2017 | -- | -- |
| 2016 | -- | -- |
| 2015 | -- | -- |
| 2014 | -- | -- |
| 2013 | -- | -- |
| 2012 | -- | -- |
| 2011 | $3,949 | $44,578 |
| 2010 | -- | -- |
| 2009 | $4,718 -1.5% | -- |
| 2008 | $4,791 | -- |
| 2007 | -- | -- |
| 2006 | -- | -- |
| 2005 | -- | -- |
| 2004 | -- | -- |
| 2003 | -- | -- |
| 2002 | -- | -- |
| 2001 | -- | -- |
Find assessor info on the county website
Neighborhood: 86336
Nearby schools
GreatSchools rating
- 9/10West Sedona Elementary SchoolGrades: PK-6Distance: 1.6 mi
- 5/10Sedona Red Rock High SchoolGrades: 6-12Distance: 1.8 mi
Schools provided by the listing agent
- Elementary: West Sedona Elementary School
- Middle: Sedona Red Rock Junior/Senior High School
- High: Sedona Red Rock Junior/Senior High School
- District: Sedona-Oak Creek JUSD #9
Source: ARMLS. This data may not be complete. We recommend contacting the local school district to confirm school assignments for this home.


Get pre-qualified for a loan
At Zillow Home Loans, we can pre-qualify you in as little as 5 minutes with no impact to your credit score.An equal housing lender. NMLS #10287.
- Arizona
- Yavapai County
- Sedona
- 86336
- 30 W GUNSMOKE Road