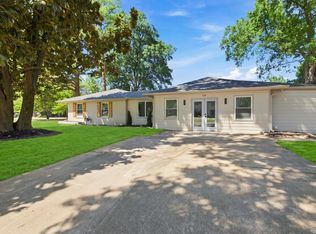
A true flagship property in Pidgeon Estates, this stunning corner lot home combines exceptional curb appeal with added security through its enclosed 2 car garage & functional mud room. The beautifully opened living and dining areas create an inviting flow that is ideal for active family living and memorable entertaining. Step outside to a gorgeous patio featuring a custom-built Yoder smoker, perfect for hosting family, friends or the whole neighborhood. Rare opportunity to own one of the neighborhood’s most recognizable & admired homes. Brad Shapiro did work with owners to design an exceptional plan to add Mudroom, Primary Suite, extra bathroom and update kitchen. Plans attached to listing
For sale
$420,000
30 Wallace Rd, Memphis, TN 38117
3beds
1,933sqft
Single Family Residence
Built in 1959
0.28 Acres Lot
$405,900 Zestimate®
$217/sqft
$-- HOA
What's special
Stunning corner lot homeCustom-built yoder smokerExceptional curb appealFunctional mud roomGorgeous patio
- 1 day
- 389
- 24
Likely to sell faster than
Zillow last checked:
Listing updated:
Listed by:
Carrie E Benitone,
Ware Jones, REALTORS 901-450-4011
Source: MAAR,MLS#: 10232877
Facts & features
Interior
Bedrooms & bathrooms
- Bedrooms: 3
- Bathrooms: 2
- Full bathrooms: 2
Primary bedroom
- Features: Hardwood Floor, Smooth Ceiling
- Level: First
- Area: 160
- Dimensions: 10 x 16
Bedroom 2
- Features: Hardwood Floor
- Level: First
- Area: 144
- Dimensions: 12 x 12
Bedroom 3
- Features: Hardwood Floor
- Level: First
- Area: 132
- Dimensions: 12 x 11
Dining room
- Features: Separate Dining Room
- Area: 182
- Dimensions: 13 x 14
Kitchen
- Features: Eat-in Kitchen
- Area: 170
- Dimensions: 10 x 17
Living room
- Features: Separate Living Room, Separate Den
- Area: 99
- Dimensions: 9 x 11
Office
- Level: First
- Area: 132
- Dimensions: 12 x 11
Den
- Area: 280
- Dimensions: 14 x 20
Heating
- Natural Gas
Cooling
- Central Air
Appliances
- Included: Gas Water Heater, Range/Oven, Gas Cooktop, Disposal, Dishwasher, Refrigerator, Washer, Dryer
Features
- All Bedrooms Down, Primary Down, Renovated Bathroom, Full Bath Down, Smooth Ceiling, Living Room, Dining Room, Den/Great Room, Kitchen, Primary Bedroom, 2nd Bedroom, 3rd Bedroom, 2 or More Baths, Office, Square Feet Source: Appraisal
- Flooring: Hardwood
- Basement: Crawl Space
- Number of fireplaces: 1
- Fireplace features: In Den/Great Room
Interior area
- Total interior livable area: 1,933 sqft
Property
Parking
- Total spaces: 2
- Parking features: Driveway/Pad, Garage Faces Side
- Has garage: Yes
- Covered spaces: 2
- Has uncovered spaces: Yes
Features
- Stories: 1
- Patio & porch: Patio
- Exterior features: B-B-Q Pit
- Pool features: None
- Fencing: Wood
Lot
- Size: 0.28 Acres
- Dimensions: 96 x 130
- Features: Some Trees, Corner Lot, Landscaped, Professionally Landscaped
Details
- Parcel number: 055013 00022
Construction
Type & style
- Home type: SingleFamily
- Architectural style: Traditional
- Property subtype: Single Family Residence
Materials
- Brick Veneer, Wood/Composition
- Roof: Composition Shingles
Condition
- New construction: No
- Year built: 1959
Utilities & green energy
- Sewer: Public Sewer
- Water: Public
Community & HOA
Community
- Security: Wrought Iron Security Drs
- Subdivision: Wood Grove Park
Location
- Region: Memphis
Financial & listing details
- Price per square foot: $217/sqft
- Tax assessed value: $356,500
- Annual tax amount: $4,697
- Price range: $420K - $420K
- Date on market: 10/21/2026
Estimated market value
$405,900
$386,000 - $426,000
$2,184/mo
Price history
| Date | Event | Price |
|---|---|---|
| 10/21/2026 | Listed for sale | $420,000+55.7%$217/sqft |
Source:  MAAR #10232877 Report a problem | ||
| 6/23/2011 | Sold | $269,750-3.3%$140/sqft |
Source: Public Record Report a problem | ||
| 5/26/2011 | Listed for sale | $279,000+21.3%$144/sqft |
Source: Morris Auction Group #3224485 Report a problem | ||
| 8/23/2004 | Sold | $230,000$119/sqft |
Source: Public Record Report a problem | ||
Public tax history
| Year | Property taxes | Tax assessment |
|---|---|---|
| 2025 | $4,698 -7.9% | $89,125 +15.1% |
| 2024 | $5,100 +8.1% | $77,450 |
| 2023 | $4,718 | $77,450 |
| 2022 | -- | $77,450 |
| 2021 | -- | $77,450 +17.2% |
| 2020 | $2,112 | $66,075 |
| 2019 | $2,112 -21.1% | $66,075 |
| 2018 | $2,676 -45.1% | $66,075 |
| 2017 | $4,877 +110.9% | $66,075 -2.9% |
| 2016 | $2,313 +13.4% | $68,025 |
| 2014 | $2,040 | $68,025 |
| 2013 | -- | $68,025 +6.3% |
| 2012 | -- | $63,975 |
| 2011 | -- | $63,975 |
| 2010 | -- | $63,975 |
| 2009 | -- | $63,975 +15.6% |
| 2008 | -- | $55,350 |
| 2007 | -- | $55,350 |
| 2006 | -- | $55,350 |
| 2005 | -- | $55,350 +45.7% |
| 2004 | -- | $38,000 |
| 2003 | -- | $38,000 |
| 2002 | -- | $38,000 -14.2% |
| 2001 | -- | $44,300 +28% |
| 2000 | -- | $34,600 |
Find assessor info on the county website
Monthly payment
Est. payment
Payment breakdown
Explore the cost of this home by adjusting the details. Changes won't be saved.Climate risks
Neighborhood: East Memphis
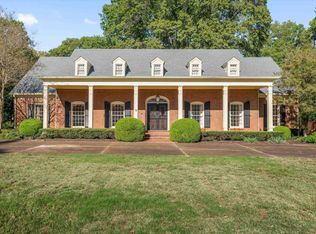
Similar homes
- $415,0003 bd2 ba1.8k sqft198 Magnolia Dr, Memphis, TN 38117For Sale
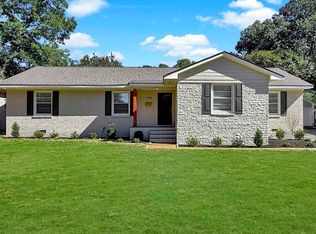 MLS ID #10232528, Elizabeth S Bran, The Firm. MAAR
- $429,0003 bd2 ba1.8k sqft239 Gardenia Dr, Memphis, TN 38117For Sale
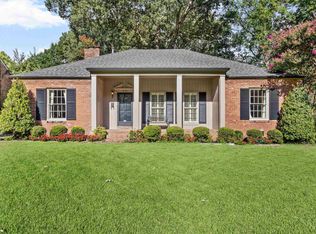 MLS ID #10229363, Jane Baker, Sowell, Realtors. MAAR
- $409,9003 bd2 ba2k sqft4272 Sequoia Ave, Memphis, TN 38117For Sale
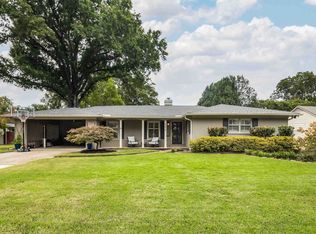 MLS ID #10231499, Ashley A Bonds, Marx-Bensdorf, REALTORS. MAAR
- $430,0003 bd2 ba2.3k sqft232 N Perkins Rd, Memphis, TN 38117For Sale
 MLS ID #10229409, Robert V Charles, Pinnacle Realty. MAAR
- $399,9993 bd2 ba1.7k sqft211 Cecilia Dr, Memphis, TN 38117For Sale
 MLS ID #3597353, Chasity Blackburn. RealTracs MLS as distributed by MLS GRID
- $375,0003 bd2 ba1.9k sqft311 Avon Rd, Memphis, TN 38117For SaleMLS ID #3516625, Garth Ward. RealTracs MLS as distributed by MLS GRID
- $325,0003 bd3 ba2.1k sqft344 Chuckwood Rd, Memphis, TN 38117For SaleMLS ID #3520565, Lauren Waites. RealTracs MLS as distributed by MLS GRID
