Excellent investment opportunity or owner-occupant property at 30 Wellington Road in Upper Darby! This well-maintained duplex offers the flexibility to live in one unit while generating rental income from the other, or maximize your investment by renting both units. The property also includes the added convenience of off-street parking, a highly desirable feature for residents and tenants. Whether you are looking to offset your mortgage with rental income, expand your investment portfolio, or own a fully income-producing property, this duplex offers outstanding potential. Conveniently located near shopping, restaurants, schools, parks, and public transportation, with easy access to Center City Philadelphia and major commuter routes, 30 Wellington Road is ideally situated for strong rental demand and everyday convenience. A fantastic opportunity for both seasoned investors and first-time buyers looking to build equity through real estate.
Pending
$410,000
30 Wellington Rd, Upper Darby, PA 19082
4beds
--baths
2,832sqft
Duplex
Built in 1920
-- sqft lot
$-- Zestimate®
$145/sqft
$-- HOA
What's special
Well-maintained duplexOff-street parking
- 94 days
- 15
- 0
Zillow last checked:
Listing updated:
Listed by:
Damon Michels 610-731-9300,
KW Main Line - Narberth 6106683400,
Listing Team: Damon Michels Team
Source: Bright MLS,MLS#: PADE2119688
Facts & features
Interior
Bedrooms & bathrooms
- Bedrooms: 4
Basement
- Area: 0
Heating
- Forced Air, Natural Gas
Cooling
- Window Unit(s), Electric
Appliances
- Included: Gas Water Heater
Features
- Number of fireplaces: 1
Interior area
- Total structure area: 2,832
- Total interior livable area: 2,832 sqft
Property
Parking
- Total spaces: 1
- Parking features: Garage Faces Front, Detached, Driveway
- Garage spaces: 1
- Has uncovered spaces: Yes
Accessibility
- Accessibility features: None
Features
- Exterior features: Sidewalks, Street Lights
- Pool features: None
Lot
- Size: 5,227 Square Feet
- Dimensions: 60.00 x 80.00
Details
- Additional structures: Above Grade, Below Grade
- Parcel number: 16010146400
- Zoning: R-20
- Special conditions: Standard
Construction
Type & style
- Home type: MultiFamily
- Architectural style: Traditional
- Property subtype: Duplex
Materials
- Frame, Masonry
- Foundation: Concrete Perimeter
Condition
- New construction: No
- Year built: 1920
Utilities & green energy
- Sewer: Public Sewer
- Water: Public
Community & HOA
Location
- Region: Upper Darby
- Municipality: UPPER DARBY TWP
Financial & listing details
- Price per square foot: $145/sqft
- Tax assessed value: $167,060
- Annual tax amount: $7,543
- Date on market: 7/14/2026
- Listing agreement: Exclusive Right To Sell
- Exclusions: Tenant's Property
- Ownership: Fee Simple
Estimated market value
Not available
Estimated sales range
Not available
Not available
Price history
| Date | Event | Price |
|---|---|---|
| 8/5/2026 | Pending sale | $410,000$145/sqft |
Source:  Bright MLS #PADE2119688 Report a problem Bright MLS #PADE2119688 Report a problem | ||
| 7/15/2026 | Contingent | $410,000$145/sqft |
Source: Bright MLS #PADE2119688 Report a problem | ||
| 7/14/2026 | Listed for sale | $410,000$145/sqft |
Source: Bright MLS #PADE2119688 Report a problem | ||
Public tax history
| Year | Property taxes | Tax assessment |
|---|---|---|
| 2026 | $7,543 +3.2% | $167,060 |
| 2025 | $7,312 +3.5% | $167,060 |
| 2024 | $7,065 +1% | $167,060 |
| 2023 | $6,999 +2.8% | $167,060 |
| 2022 | $6,810 | $167,060 |
| 2021 | $6,810 +1622% | $167,060 +130.7% |
| 2020 | $395 -91.4% | $72,420 |
| 2019 | $4,602 +1.2% | $72,420 |
| 2018 | $4,550 +1044.8% | $72,420 |
| 2017 | $397 | $72,420 |
| 2016 | $397 | $72,420 |
| 2015 | $397 | $72,420 |
| 2014 | $397 +2.8% | $72,420 |
| 2013 | $387 +2.8% | $72,420 |
| 2012 | $376 +0.3% | $72,420 |
| 2011 | $375 +2% | $72,420 |
| 2010 | $368 +7.5% | $72,420 |
| 2009 | $342 | $72,420 |
| 2008 | $342 +8.3% | $72,420 |
| 2007 | $316 | $72,420 |
| 2006 | $316 | $72,420 |
| 2005 | $316 -2% | $72,420 |
| 2004 | $322 +8.5% | $72,420 |
| 2003 | $297 +7.9% | $72,420 |
| 2002 | $275 | $72,420 |
| 2000 | $275 | $72,420 |
Find assessor info on the county website
Monthly payment
Est. payment
Payment breakdown
Explore the cost of this home by adjusting the details. Changes won't be saved.Climate risks
Neighborhood: 19082
Nearby schools
Schools provided by the listing agent
- High: Upper Darby Senior
- District: Upper Darby
Source: Bright MLS. This data may not be complete. We recommend contacting the local school district to confirm school assignments for this home.
Similar homes
- $315,0004 bd2 ba1.5k sqft7406 Miller Ave, Upper Darby, PA 19082For Sale
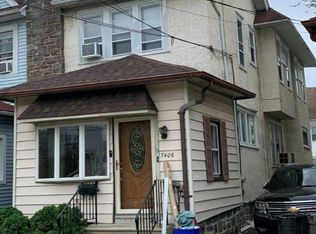
 MLS ID #PADE2123994, Leslie Allen, United Real Estate. Bright MLS
 - $279,0004 bd-- ba3.9k sqft6805-07 Marshall Rd, Upper Darby, PA 19082For Sale
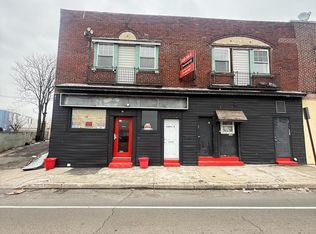 MLS ID #PADE2108574, Johan Pathan, RE/MAX Preferred - Malvern. Bright MLS
 - $424,9004 bd2 ba1.9k sqft4709 Woodland Ave, Drexel Hill, PA 19026For Sale
 MLS ID #PADE2125424, Norm Andrews, RE/MAX Preferred - Newtown Square. Bright MLS
 - $399,9006 bd3 ba2.9k sqft319 Macdade Blvd, Folsom, PA 19033For Sale
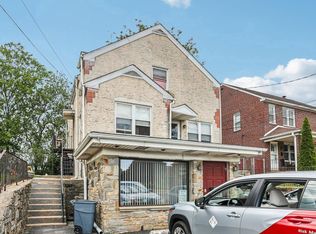 MLS ID #PADE2124018, Roseann Tulley, Redfin Corporation. Bright MLS
 - $270,0003 bd3 ba1.6k sqft6147 Vine St, Philadelphia, PA 19139For SaleMLS ID #PAPH2650386, Maria Quattrone, LPT Realty, LLC. Bright MLS
- $409,9004 bd2 ba1.5k sqft523 Foster St, Philadelphia, PA 19116For SaleMLS ID #PAPH2668536, Inna Olson, Realty Mark Associates. Bright MLS
- $450,0003 bd2 ba2.2k sqft20 E Woodland Ave, Pitman, NJ 08071For SaleMLS ID #NJGL2079624, Mr. Naoji Moriuchi, Compass New Jersey, LLC - Moorestown. Bright MLS
- $400,0003 bd3 ba1.4k sqft650 N 8th St, Philadelphia, PA 19123For SaleMLS ID #PAPH2668628, Jana Vagele, KW Empower. Bright MLS
- $249,9004 bd3 ba1.9k sqft614 Wynnewood Rd, Philadelphia, PA 19151For SaleMLS ID #PAPH2661962, Ama Addo, Perfect Place Real Estate Co.. Bright MLS
- $427,2503 bd3 ba1.5k sqft5703 Constitution Ct, North Wales, PA 19454For SaleMLS ID #PAMC2196490, Daniel Gioioso, EXP Realty, LLC. Bright MLS
- $395,0003 bd3 ba1.6k sqft780 Carter Hill Dr, West Deptford, NJ 08066For SaleMLS ID #NJGL2078926, Rose Simila, Home and Heart Realty. Bright MLS
- $279,9005 bd2 ba2.9k sqft2525 N 12th St, Philadelphia, PA 19133For SaleMLS ID #PAPH2675374, Kirk Waechter, Prosperity Real Estate & Investment Services. Bright MLS
- $325,0005 bd2 ba2.1k sqft1829 Shallcross Ave, Folcroft, PA 19032For SaleMLS ID #PADE2122282, Kevin Wagner, EXP Realty, LLC. Bright MLS
- $490,0004 bd3 ba2.4k sqft530 Inman Ter, Willow Grove, PA 19090For SaleMLS ID #PAMC2196672, Vince Carnuccio, Keller Williams Real Estate Tri-County. Bright MLS
- $325,0004 bd2 ba1.8k sqft1704 Meetinghouse Rd, Upper Chichester, PA 19061For SaleMLS ID #PADE2125538, Andrew Bachmann, Tesla Realty Group, LLC. Bright MLS
- $379,9003 bd3 ba2k sqft118 W Collins Ct, Blackwood, NJ 08012For SaleMLS ID #NJCD2128404, Val Nunnenkamp, Keller Williams Realty - Marlton. Bright MLS
- $514,9004 bd-- ba2.2k sqft300-302 Cecil B Moore Ave, Philadelphia, PA 19122For SaleMLS ID #PAPH2457082, Seth Brodsky, Realty Mark Associates. Bright MLS
