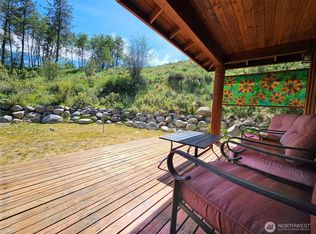
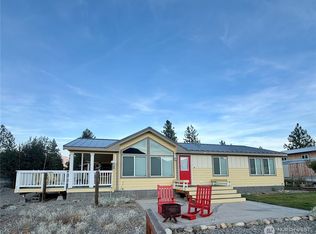
Don’t miss your chance to own this popular Wolf Ridge log townhome nightly rental before ski season kicks off! Known as “Happy Cabin,” 30 Wolf Ridge Lane is ready for you and your guests to enjoy year-round. A legal nightly rental, it can be your vacation retreat, full-time home, or investment property. The main level features a full kitchen, comfortable living area with propane stove, private bedroom, full bath, deck, and lawn for relaxing outdoors. Upstairs, a vaulted studio offers a kitchenette, private balcony, and separate entrance. Rent the two spaces together or separately; an interior stairway connects them when used together. Wolf Ridge is known for ski-in/ski-out access and groomed Methow Trails Nordic ski trails winding through 41+ acres of common grounds. Enjoy the community pool and hot tub, maintained common areas, and access to the Methow River and sandy beach. With year-round recreation nearby, Happy Cabin is a welcoming setting for ski vacations, summer vacations, family reunions, and weekend getaways! Hike, bike, ski, or unwind in the acres of common space and enjoy the birds and breeze. Winthrop is the gateway to North Cascades recreation with trails, rivers, and mountain adventures in every season. Nearby Loup Loup Ski Bowl offers a small, welcoming, family-friendly place to enjoy winter. And throughout the Methow Valley, a connected community makes it easy to find local events, favorite gathering spots, and more reasons to return. Offered fully furnished.
Active
Listed by: Blue Sky Real Estate, LLC • Callie Fink • 509-429-7780
$450,000
30 Wolf Ridge LN, Winthrop, WA 98862
2beds
960sqft
Single Family Residence
Built in 1998
3,049 Square Feet Lot
$438,600 Zestimate®
$469/sqft
$280/mo HOA
What's special
- --
- on Zillow
- 855
- views
- 71
- saves
Likely to sell faster than
Zillow last checked:
Listing updated:
Listed by:
Callie Fink 509-429-7780 callie@methowbluesky.com,
Blue Sky Real Estate, LLC
Source: NWMLS as distributed by MLS GRID,MLS#: 2595806
Facts & features
Interior
Bedrooms & bathrooms
- Bedrooms: 2
- Bathrooms: 2
- Full bathrooms: 1
- 1/2 bathrooms: 1
- Main level bathrooms: 1
- Main level bedrooms: 1
Primary bedroom
- Level: Main
Bedroom
- Level: Second
Bathroom full
- Level: Main
Other
- Level: Second
Entry hall
- Level: Main
Kitchen with eating space
- Level: Main
Living room
- Level: Main
Heating
- Fireplace, Baseboard, Stove/Free Standing, Electric, Propane
Cooling
- Has cooling: Yes
Appliances
- Included: Dishwasher, Microwave, Refrigerator, Stove(s)/Range(s), Dishwasher(s), Microwave(s), Refrigerator(s), Water Heater: Propane, Water Heater Location: downstairs bathroom
Features
- Ceiling Fan(s)
- Flooring: Ceramic Tile, Softwood, Carpet
- Windows: Dbl Pane/Storm Window
- Basement: None
- Number of fireplaces: 1
- Fireplace features: Gas, Main Level: 1, Fireplace
Interior area
- Total structure area: 960
- Total interior livable area: 960 sqft
Video & virtual tour
Property
Parking
- Parking features: Off Street
Features
- Levels: One and One Half
- Stories: 1
- Entry location: Main
- Patio & porch: Ceiling Fan(s), Dbl Pane/Storm Window, Fireplace, Vaulted Ceiling(s), Water Heater
- Pool features: Community
- Has spa: Yes
- Has view: Yes
- View description: Territorial
Lot
- Size: 3,049 Square Feet
- Features: Dead End Street, Open Lot, Cabana/Gazebo, Hot Tub/Spa, Irrigation, Outbuildings, Propane, Sprinkler System
- Topography: Level
Details
- Parcel number: 7960000601
- Zoning description: Jurisdiction: County
- Special conditions: Standard
- Other equipment: Leased Equipment: Propane tank
Construction
Type & style
- Home type: SingleFamily
- Architectural style: 1 1/2 Story
- Property subtype: Single Family Residence
Materials
- Log
- Foundation: Poured Concrete
- Roof: Metal
Condition
- Year built: 1998
Utilities & green energy
- Electric: Company: Okanogan County Electric Co-op
- Sewer: Septic Tank, Company: Septic System
- Water: Community, Company: Community
- Utilities for property: Core Fiber (Formerly Nci Datacom)
Community & HOA
Community
- Features: Clubhouse, Park, Playground, Trail(s)
- Subdivision: Wolf Creek
HOA
- Services included: Maintenance Grounds, Road Maintenance, Snow Removal, Water
- HOA fee: $1,681 semi-annually
Location
- Region: Winthrop
Financial & listing details
- Price per square foot: $469/sqft
- Tax assessed value: $374,200
- Annual tax amount: $2,913
- Date on market: 10/28/2026
- Listing terms: Conventional
- Inclusions: Dishwasher(s), Leased Equipment, Microwave(s), Refrigerator(s), Stove(s)/Range(s)
- Road surface type: Dirt
Estimated market value
$438,600
$417,000 - $461,000
$1,837/mo
Price history
| Date | Event | Price |
|---|---|---|
| 10/28/2026 | Listed for sale | $450,000+67.1%$469/sqft |
Source:  NWMLS as distributed by MLS GRID #2595806 Report a problem | ||
| 1/13/2020 | Sold | $269,250-2.1%$280/sqft |
Source: NWMLS as distributed by MLS GRID #1424641 Report a problem | ||
| 12/16/2019 | Pending sale | $274,900$286/sqft |
Source: Windermere Methow Valley #1424641 Report a problem | ||
| 5/26/2019 | Price change | $274,900-3.2%$286/sqft |
Source: Windermere Methow Valley #1424641 Report a problem | ||
| 3/19/2019 | Listed for sale | $284,000+95.9%$296/sqft |
Source: Windermere Methow Valley #1424641 Report a problem | ||
| 2/25/2015 | Sold | $145,000$151/sqft |
Source: NWMLS as distributed by MLS GRID #659725 Report a problem | ||
Public tax history
| Year | Property taxes | Tax assessment |
|---|---|---|
| 2025 | $2,933 -1.1% | $374,200 +2.8% |
| 2024 | $2,965 +16.1% | $364,100 +12.6% |
| 2023 | $2,554 +12.2% | $323,500 +96.8% |
| 2022 | $2,276 +28.8% | $164,400 |
| 2021 | $1,767 -6.8% | $164,400 +22.2% |
| 2020 | $1,895 +26.2% | $134,500 |
| 2019 | $1,501 | $134,500 |
| 2018 | $1,501 +4.6% | $134,500 |
| 2017 | $1,436 -5.2% | $134,500 -41.2% |
| 2016 | $1,515 +10.1% | $228,700 |
| 2015 | $1,376 -40.2% | $228,700 |
| 2013 | $2,300 | $228,700 |
| 2011 | -- | $228,700 -10% |
| 2010 | -- | $254,100 +7.9% |
| 2009 | $2,015 | $235,400 |
Find assessor info on the county website
Monthly payment
Est. payment
Payment breakdown
Explore the cost of this home by adjusting the details. Changes won't be saved.Climate risks
Neighborhood: 98862
Nearby schools
Schools provided by the listing agent
- Elementary: Methow Vly Elem
- Middle: Liberty Bell Jnr Snr
- High: Methow Vly Indep. L
Source: NWMLS as distributed by MLS GRID. This data may not be complete. We recommend contacting the local school district to confirm school assignments for this home.

Similar homes
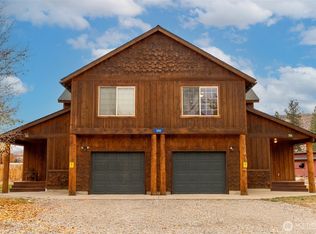
- $450,0003 bd3 ba1.3k sqftCascadian Condominiums, Winthrop, WA 98862Active
 MLS ID #2449180, Kathleen Curtiss. NWMLS as distributed by MLS GRID
- $499,0003 bd3 ba1.3k sqftCascade Condominium, Winthrop, WA 98862Active
 MLS ID #2503772, Sherry Malotte. NWMLS as distributed by MLS GRID
- $579,0002 bd2 ba1.1k sqft21 Liberty Lane, Mazama, WA 98833Active
 MLS ID #2558364, Chris Rogers. NWMLS as distributed by MLS GRID
- $550,0002 bd2 ba1.1k sqftSmr Tl #2, Winthrop, WA 98862Active
 MLS ID #2569265, Patsy Rowland. NWMLS as distributed by MLS GRID
