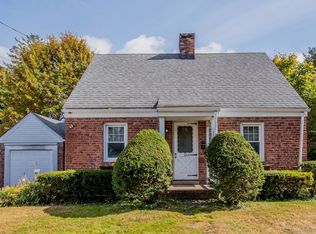
Welcome to 30 Wright Road, a turnkey Colonial in the heart of Wethersfield, where timeless charm meets modern updates! A cozy enclosed front porch welcomes you into this beautifully maintained 3-bedroom, 2 full bath home. Hardwood floors flow throughout, except in the kitchen and baths. The updated kitchen is the heart of the home, featuring granite countertops, stainless steel appliances, a breakfast bar, and heated floors. The spacious living room boasts crown molding and a gas fireplace, while the dining room is conveniently situated between the kitchen and living room. A hidden remodeled first-floor full bath also features heated floors. The heated rear mudroom serves as a discreet laundry area and overlooks the backyard patio, perfect for entertaining. Upstairs, the spacious primary bedroom includes a versatile adjoining room ideal for a sitting area, home office, nursery, or dressing room, with access to an insulated walk-up attic offering future expansion potential. Two additional bedrooms and a recently remodeled full bath complete the second level. Additional features include a newer roof, solar panels for energy efficiency, generator hookup, natural gas, public utilities, and an oversized 2+ car garage. Conveniently located with easy access to Hartford and New Haven, plus shopping, dining, parks, and commuter routes, this move-in-ready home is one you won't want to miss this one! SHOWINGS START TODAY, FRIDAY!
Sold for $415,000
Zillow last checked:
Listing updated:
Bought with:
Gary A. Guyette, REB.0750514
Berkshire Hathaway NE Prop.
Source: Smart MLS,MLS#: 24195833
Price history
| Date | Event | Price |
|---|---|---|
| 9/28/2026 | Sold | $415,000+3.8%$278/sqft |
Source:  Smart MLS #24195833 Report a problem Smart MLS #24195833 Report a problem | ||
| 9/25/2026 | Pending sale | $399,900$268/sqft |
Source: Smart MLS #24195833 Report a problem | ||
| 7/31/2026 | Listed for sale | $399,900+9.6%$268/sqft |
Source: Smart MLS #24195833 Report a problem | ||
| 9/10/2024 | Sold | $365,000+4.3%$244/sqft |
Source: Smart MLS #24037906 Report a problem | ||
| 8/13/2024 | Pending sale | $349,999$234/sqft |
Source: Smart MLS #24037906 Report a problem | ||
| 8/8/2024 | Listed for sale | $349,999+14.8%$234/sqft |
Source: Smart MLS #24037906 Report a problem | ||
| 5/13/2021 | Sold | $305,000+5.2%$204/sqft |
Source: Smart MLS #170383022 Report a problem | ||
| 4/1/2021 | Listed for sale | $289,900$194/sqft |
Source:  Weichert Pro #170383022 Report a problem Weichert Pro #170383022 Report a problem | ||
| 3/31/2021 | Contingent | $289,900+3.6%$194/sqft |
Source: Smart MLS #170383022 Report a problem | ||
| 3/26/2021 | Listed for sale | $279,900$187/sqft |
Source: Smart MLS #170383022 Report a problem | ||
Sell for more on Zillow
Get a Zillow Showcase℠ listing at no additional cost and you could sell for .
$398,500
2% more
+$7,970
With Zillow Showcase(estimated)
$406,470
