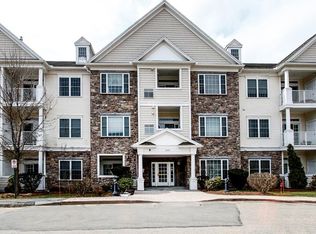
SELLER DECIDED TO RELEASE 1 MORE UNIT FOR SALE! Nested amidst greenery and tucked away at the end of a private road, this is a spot reserved for access only by its residents yet primely located within a 5 mile commute to some of the most exciting amenities that the area has to offer. Enter to an open concept floor plan that facilitates a harmonious merger of the living, dining and outdoor space. From muted-toned hardwood floors to oversized windows, gas fireplace and ~9ft ceilings, this is a place that invites relaxation. At the heart of this home is the kitchen with elegant quartz countertops, a breakfast bar, and views of the outdoors through glass sliders. A vented range hood ensures that your home stays fresh! 3 Bedrooms plus an EXTRA ROOM on 3rd level, all with ample closet space. The Primary BR is with en-suite bath that has an extra luxurious walk-in closet.
Sold for $859,000
$859,000
300 Albion Rd #305, Bedford, MA 01730
3beds
2,617sqft
Condominium, Townhouse
Built in 2023
-- sqft lot
$-- Zestimate®
$328/sqft
$-- Estimated rent
Home value
Not available
Estimated sales range
Not available
Not available
Zestimate® history
Owner options
List your home for rent
Find your next renter with Zillow Rental Manager. Plus, with online applications, you can quickly screen prospective tenants – for free.
Refinance and save
$6,205/mo
Est. payment
Refinancing to a lower rate could help reduce your monthly payments and save thousands over the life of the loan.
$6,205/mo
Est. payment
Explore your selling options
Work with a Zillow partner agent
Leverage their expertise and Zillow's premium Showcase listings to get your home seen by more buyers.
Get startedList with your own agent
Get your home in front of millions of buyers by listing it on Zillow.
Learn how to do itSell it yourself
Take full control of how buyers see your home on Zillow by listing For Sale by Owner (FSBO).
List your homeWhat's special
Gas fireplaceElegant quartz countertopsOversized windowsOpen concept floor plan
Zillow last checked:
Listing updated:
Listed by:
Treetop Group 781-205-6099,
Keller Williams Realty 978-475-2111,
Joan Bissdorf 978-831-0365
Bought with:
Ning Sun
United Real Estate, LLC
Source: MLS PIN,MLS#: 73181174
Facts & features
Interior
Bedrooms & bathrooms
- Bedrooms: 3
- Bathrooms: 3
- Full bathrooms: 2
- 1/2 bathrooms: 1
- Main level bathrooms: 1
Primary bedroom
- Features: Bathroom - Full, Walk-In Closet(s), Closet, Flooring - Hardwood
- Level: Second
- Area: 207.58
- Dimensions: 13.25 x 15.67
Bedroom 2
- Features: Closet, Flooring - Hardwood
- Level: Second
- Area: 301.5
- Dimensions: 13.5 x 22.33
Bedroom 3
- Features: Closet, Flooring - Wall to Wall Carpet
- Level: Third
- Area: 381.53
- Dimensions: 17.08 x 22.33
Primary bathroom
- Features: Yes
Bathroom 1
- Features: Bathroom - Half, Dryer Hookup - Electric, Washer Hookup
- Level: Main,First
- Area: 70
- Dimensions: 11.67 x 6
Bathroom 2
- Features: Bathroom - 3/4, Bathroom - Double Vanity/Sink, Bathroom - With Shower Stall, Walk-In Closet(s)
- Level: Second
- Area: 73.49
- Dimensions: 11.92 x 6.17
Bathroom 3
- Features: Bathroom - Full, Bathroom - Tiled With Tub
- Level: Second
- Area: 50.88
- Dimensions: 8.25 x 6.17
Dining room
- Features: Flooring - Hardwood, Open Floorplan
- Level: Main,First
- Area: 143.33
- Dimensions: 13.33 x 10.75
Kitchen
- Features: Countertops - Stone/Granite/Solid, Kitchen Island, Breakfast Bar / Nook, Exterior Access, Open Floorplan, Stainless Steel Appliances, Gas Stove
- Level: Main,First
- Area: 180.53
- Dimensions: 16.17 x 11.17
Living room
- Features: Bathroom - Half, Flooring - Hardwood, Exterior Access, Open Floorplan, Recessed Lighting
- Level: Main,First
- Area: 173.79
- Dimensions: 16.17 x 10.75
Heating
- Central, Forced Air, Natural Gas, Unit Control
Cooling
- Central Air, Unit Control
Appliances
- Included: Range, Dishwasher, Disposal, Microwave, Refrigerator, Range Hood, Instant Hot Water
- Laundry: First Floor, In Unit, Electric Dryer Hookup, Washer Hookup
Features
- Closet, Bonus Room
- Flooring: Tile, Carpet, Engineered Hardwood, Flooring - Wall to Wall Carpet
- Windows: Insulated Windows
- Has basement: No
- Number of fireplaces: 1
- Fireplace features: Living Room
- Common walls with other units/homes: 2+ Common Walls
Interior area
- Total structure area: 2,617
- Total interior livable area: 2,617 sqft
Property
Parking
- Total spaces: 2
- Parking features: Attached, Garage Door Opener, Deeded, Off Street, Paved, Exclusive Parking
- Attached garage spaces: 1
- Uncovered spaces: 1
Accessibility
- Accessibility features: No
Features
- Exterior features: Garden, Professional Landscaping
Details
- Zoning: I-B
Construction
Type & style
- Home type: Townhouse
- Property subtype: Condominium, Townhouse
Materials
- Frame
- Roof: Shingle
Condition
- Year built: 2023
Details
- Warranty included: Yes
Utilities & green energy
- Electric: 200+ Amp Service
- Sewer: Public Sewer
- Water: Public
- Utilities for property: for Gas Range, for Electric Dryer, Washer Hookup
Green energy
- Energy efficient items: Thermostat
Community & HOA
Community
- Features: Shopping, Walk/Jog Trails, Medical Facility, Public School
HOA
- Services included: Insurance, Maintenance Structure, Road Maintenance, Maintenance Grounds, Snow Removal, Trash, Reserve Funds
- HOA fee: $461 monthly
Location
- Region: Bedford
Financial & listing details
- Price per square foot: $328/sqft
- Tax assessed value: $859,900
- Annual tax amount: $10,372
- Date on market: 9/14/2026
Price history
| Date | Event | Price |
|---|---|---|
| 1/3/2024 | Sold | $859,000-0.1%$328/sqft |
Source: MLS PIN #73181174 Report a problem | ||
| 11/21/2023 | Contingent | $859,900$329/sqft |
Source: MLS PIN #73181174 Report a problem | ||
| 11/16/2023 | Listed for sale | $859,900$329/sqft |
Source: MLS PIN #73181174 Report a problem | ||
Public tax history
Tax history is unavailable.
Neighborhood: 01730
Nearby homes
- $950,0004 bd3 ba2.6k sqft300 Albion Rd #306, Bedford, MA 01730Sold
- $661,1002 bd3 ba1.8k sqft1304 Albion Rd, Bedford, MA 01730Off Market
- $350,6002 bd2 ba1.4k sqft1210 Albion Rd, Bedford, MA 01730Off Market
- $295,5001 bd1 ba1.2k sqft1205 Albion Rd, Bedford, MA 01730Off Market
- $660,0002 bd2 ba1.6k sqft1302 Albion Rd, Bedford, MA 01730Sold
- $661,8002 bd2 ba1.7k sqft1306 Albion Rd, Bedford, MA 01730Off Market
- $681,0002 bd2 ba1.8k sqft1308 Albion Rd, Bedford, MA 01730Off Market
- $618,6002 bd2 ba1.6k sqft1202 Albion Rd, Bedford, MA 01730Off Market
Nearby schools
GreatSchools rating
- 8/10Lt Job Lane SchoolGrades: 3-5Distance: 1.7 mi
- 9/10John Glenn Middle SchoolGrades: 6-8Distance: 3.1 mi
- 10/10Bedford High SchoolGrades: 9-12Distance: 2.9 mi
Schools provided by the listing agent
- Elementary: Lt Elezer Davis
- Middle: John Glenn
- High: Bedford High
Source: MLS PIN. This data may not be complete. We recommend contacting the local school district to confirm school assignments for this home.


Get pre-qualified for a loan
At Zillow Home Loans, we can pre-qualify you in as little as 5 minutes with no impact to your credit score.An equal housing lender. NMLS #10287.
- Massachusetts
- Middlesex County
- Billerica
- 01730
- 300 Albion Rd Unit 305
