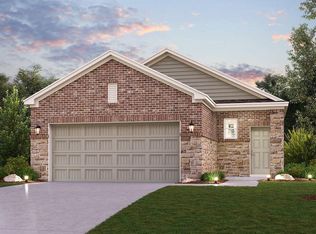
The primary suite is privately situated on the first floor, separate from the secondary bedrooms in the home. The 5th bedroom is also located on the first floor, offering flexibility in how to use the space - if not an additional bedroom, a home office or nursery are some ideas that come to mind! Combined formals with an island kitchen make the Bristol a modern open-concept design that is so popular with today's home buyer. And the upstairs game room offers a secondary entertainment space for the home.
Home complete 7/31/26.
Century Communities is proud to offer new homes for sale in Angleton, TX, at Riverwood Ranch! Located a short drive away from Pearland and Lake Jackson, Riverwood Ranch offers quick access to retail, dining, and entertainment. Major employers are also within easy reach. Residents of Riverwood Ranch can enjoy the great outdoors at one of many nearby parks, and fishing and boating opportunities can be found just 20 miles away in Freeport.
Pending
Price cut: $5K (8/10)
$330,900
300 Amy St, Angleton, TX 77515
5beds
2,439sqft
Single Family Residence
Built in 2025
5,963 Square Feet Lot
$324,100 Zestimate®
$136/sqft
$42/mo HOA
What's special
Modern open-concept design
- 114 days
- 12
- 1
Zillow last checked:
Listing updated:
Listed by:
Jared Turner 713-222-7000,
Century Communities
Source: HAR,MLS#: 41142590
Facts & features
Interior
Bedrooms & bathrooms
- Bedrooms: 5
- Bathrooms: 3
- Full bathrooms: 3
Rooms
- Room types: Family Room, Utility Room
Primary bedroom
- Level: First
- Area: 197.65
- Dimensions: 13' 3" x 14' 11
Bedroom
- Level: Second
- Area: 118.67
- Dimensions: 9' 11.5"x11' 11
Bedroom
- Level: Second
- Area: 119.5
- Dimensions: 9' 11.5" x 12'
Bedroom
- Level: Second
- Area: 139.76
- Dimensions: 13' 5" x 10' 5"
Bedroom
- Level: First
- Area: 109.13
- Dimensions: 10'11.5"x9'11.5
Game room
- Level: Second
- Area: 183.58
- Dimensions: 14' 2"x12'11.5
Heating
- Natural Gas
Cooling
- Ceiling Fan(s), Electric
Appliances
- Included: Water Heater, Gas Oven, Microwave, Gas Range, Dishwasher
- Laundry: Electric Dryer Hookup, Washer Hookup
Features
- 1 Bedroom Down - Not Primary BR, Primary Bed - 1st Floor, Walk-In Closet(s)
- Flooring: Carpet, Vinyl
- Windows: Insulated/Low-E windows
Interior area
- Total structure area: 2,439
- Total interior livable area: 2,439 sqft
Property
Parking
- Total spaces: 2
- Parking features: Attached
- Attached garage spaces: 2
Features
- Stories: 2
- Fencing: Back Yard
Lot
- Size: 5,963 Square Feet
- Features: Corner Lot, Subdivided, 0 Up To 1/4 Acre
Details
- Parcel number: 73092001055
Construction
Type & style
- Home type: SingleFamily
- Architectural style: Traditional
- Property subtype: Single Family Residence
Materials
- Blown-In Insulation, Brick
- Foundation: Slab
- Roof: Composition
Condition
- New construction: Yes
- Year built: 2025
Details
- Builder name: Century Communities
Utilities & green energy
- Water: Water District
Green energy
- Energy efficient items: Thermostat, HVAC>13 SEER
Community & HOA
Community
- Subdivision: Riverwood Ranch
HOA
- Has HOA: Yes
- HOA fee: $500 annually
Location
- Region: Angleton
Financial & listing details
- Price per square foot: $136/sqft
- Tax assessed value: $59,220
- Annual tax amount: $2,212
- Date on market: 5/29/2026
- Listing terms: Cash,Conventional,FHA,USDA Loan,VA Loan
Estimated market value
$324,100
$308,000 - $340,000
$2,601/mo
Price history
| Date | Event | Price |
|---|---|---|
| 8/31/2026 | Pending sale | $330,900$136/sqft |
Source: | ||
| 8/10/2026 | Price change | $330,900-1.5%$136/sqft |
Source: | ||
| 3/22/2026 | Listed for sale | $335,900$138/sqft |
Source: | ||
Public tax history
| Year | Property taxes | Tax assessment |
|---|---|---|
| 2025 | $2,212 -4.1% | $59,220 |
| 2024 | $2,307 -6% | $59,220 |
| 2023 | $2,454 | $59,220 |
Find assessor info on the county website
Monthly payment
Est. payment
Payment breakdown
Explore the cost of this home by adjusting the details. Changes won't be saved.Climate risks
Neighborhood: 77515
Nearby schools
Schools provided by the listing agent
- Elementary: Northside Elementary School (Angleton)
- Middle: Angleton Middle School
- High: Angleton High School
Source: HAR. This data may not be complete. We recommend contacting the local school district to confirm school assignments for this home.