Welcome to 300 Arden Road! Ideally positioned in one of the Philadelphia area’s most convenient locations, this classic two-story Colonial welcomes you with a warm and inviting floor plan perfectly suited to comfortable everyday living and effortless entertaining. The first floor offers a spacious living room, formal dining room, powder room, and the highly desirable combination of kitchen, breakfast room, and family room. Beautiful hardwood floors, new carpeting, and an abundance of natural light create a welcoming atmosphere throughout. The expansive outdoor deck extends the living space and overlooks a fully fenced, bucolic backyard. The kitchen is equipped with a new double oven and cooktop and flows seamlessly into the adjoining breakfast and family room spaces. Anchored by a fireplace and enhanced by custom built-ins and new neutral carpeting, the family room provides a comfortable gathering space for everyday life. An attached two-car garage with direct interior access adds everyday convenience. Upstairs, the spacious primary suite offers an updated ensuite bath and two closets, including one with a custom organizational system. Three additional generously sized bedrooms share an updated hall bath with timeless finishes and a double vanity. A convenient pull-down attic provides abundant additional storage. The daylight-filled, fully finished lower level adds exceptional versatility and an impressive amount of living space. Whether used for a home office, recreation, fitness, play, or entertaining, this expansive area adapts beautifully to a variety of needs. A wet bar, powder room, laundry area, and direct outdoor access enhance its functionality, while a large utility room provides easily accessible storage and mechanical space. Location further elevates the appeal of 300 Arden Road, with easy access to I-76 and other major highways, as well as King of Prussia, premier shopping, restaurants, and everyday conveniences.
Pending
$699,000
300 Arden Rd, Conshohocken, PA 19428
4beds
2,536sqft
Single Family Residence
Built in 1972
0.46 Acres Lot
$710,400 Zestimate®
$276/sqft
$-- HOA
What's special
Fully fenced bucolic backyardCustom built-insLaundry areaAbundance of natural lightBeautiful hardwood floorsFormal dining roomNew carpeting
- 18 days
- 1,772
- 224
Likely to sell faster than
Zillow last checked:
Listing updated:
Listed by:
Suzanne O'Connor 610-527-6400,
BHHS Fox & Roach-Rosemont 6105276400,
Co-Listing Agent: Eileen C Myers 610-527-6400,
BHHS Fox & Roach-Rosemont
Source: Bright MLS,MLS#: PAMC2193118
Facts & features
Interior
Bedrooms & bathrooms
- Bedrooms: 4
- Bathrooms: 4
- Full bathrooms: 2
- 1/2 bathrooms: 2
- Main level bathrooms: 1
Heating
- Baseboard, Natural Gas
Cooling
- Central Air, Electric
Appliances
- Included: Cooktop, Dishwasher, Gas Water Heater
Features
- Attic, Family Room Off Kitchen, Formal/Separate Dining Room, Eat-in Kitchen, Kitchen - Table Space, Recessed Lighting
- Flooring: Hardwood, Ceramic Tile, Carpet, Wood
- Basement: Full,Finished,Exterior Entry,Sump Pump
- Number of fireplaces: 1
Interior area
- Total structure area: 2,536
- Total interior livable area: 2,536 sqft
- Finished area above ground: 2,536
Property
Parking
- Total spaces: 2
- Parking features: Garage Door Opener, Garage Faces Side, Attached
- Attached garage spaces: 2
Accessibility
- Accessibility features: None
Features
- Levels: Two
- Stories: 2
- Exterior features: Lighting, Flood Lights
- Pool features: None
- Fencing: Aluminum
Lot
- Size: 0.46 Acres
- Features: Rear Yard
Details
- Additional structures: Above Grade
- Parcel number: 580000712004
- Zoning: RESID
- Special conditions: Standard
Construction
Type & style
- Home type: SingleFamily
- Architectural style: Colonial
- Property subtype: Single Family Residence
Materials
- HardiPlank Type, Brick Front
- Foundation: Block
Condition
- New construction: No
- Year built: 1972
Utilities & green energy
- Electric: 200+ Amp Service
- Sewer: Public Sewer
- Water: Public
Community & HOA
Community
- Security: Monitored, Security System
- Subdivision: Rampart Ridge
HOA
- Has HOA: No
Location
- Region: Conshohocken
- Municipality: UPPER MERION TWP
Financial & listing details
- Price per square foot: $276/sqft
- Tax assessed value: $246,230
- Annual tax amount: $9,012
- Date on market: 10/8/2026
- Listing agreement: Exclusive Right To Sell
- Listing terms: Cash,Conventional
- Inclusions: Kitchen Appliances, Washer, Dryer, Basement Refrigerator All In As-is Condition With No Monetary Value.
- Ownership: Fee Simple
Estimated market value
$710,400
$675,000 - $746,000
$4,119/mo
Price history
| Date | Event | Price |
|---|---|---|
| 10/13/2026 | Pending sale | $699,000$276/sqft |
Source:  Bright MLS #PAMC2193118 Report a problem Bright MLS #PAMC2193118 Report a problem | ||
| 10/11/2026 | Contingent | $699,000$276/sqft |
Source: Bright MLS #PAMC2193118 Report a problem | ||
| 10/8/2026 | Listed for sale | $699,000+144.8%$276/sqft |
Source: Bright MLS #PAMC2193118 Report a problem | ||
| 9/29/2000 | Sold | $285,500-4.8%$113/sqft |
Source: Public Record Report a problem | ||
| 10/27/1999 | Sold | $299,900$118/sqft |
Source: Public Record Report a problem | ||
Public tax history
| Year | Property taxes | Tax assessment |
|---|---|---|
| 2025 | $7,968 +6.9% | $246,230 |
| 2024 | $7,452 | $246,230 |
| 2023 | $7,452 +6.4% | $246,230 |
| 2022 | $7,006 +3.2% | $246,230 |
| 2021 | $6,789 +2.2% | $246,230 |
| 2020 | $6,643 +4.2% | $246,230 |
| 2019 | $6,378 +1.8% | $246,230 |
| 2018 | $6,264 +3.5% | $246,230 |
| 2017 | $6,053 | $246,230 |
| 2016 | $6,053 +3.8% | $246,230 |
| 2015 | $5,829 +1.6% | $246,230 |
| 2014 | $5,738 +2.2% | $246,230 |
| 2013 | $5,615 +1.3% | $246,230 |
| 2012 | $5,541 +8.3% | $246,230 |
| 2011 | $5,118 +3.8% | $246,230 |
| 2010 | $4,931 +3.1% | $246,230 |
| 2009 | $4,783 +2.9% | $246,230 |
| 2008 | $4,647 +3.1% | -- |
| 2007 | $4,508 +4.1% | -- |
| 2006 | $4,330 +8.5% | -- |
| 2005 | $3,992 +4.6% | -- |
| 2004 | $3,815 +4.2% | -- |
| 2003 | $3,660 +2.3% | -- |
| 2002 | $3,579 +4.3% | -- |
| 2000 | $3,430 +3.4% | -- |
| 1999 | $3,317 | -- |
Find assessor info on the county website
Monthly payment
Est. payment
Payment breakdown
Explore the cost of this home by adjusting the details. Changes won't be saved.Climate risks
Neighborhood: 19428
Nearby schools
Schools provided by the listing agent
- District: Upper Merion Area
Source: Bright MLS. This data may not be complete. We recommend contacting the local school district to confirm school assignments for this home.
Similar homes
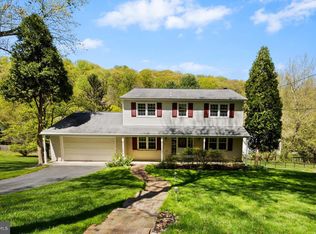
- $675,0005 bd3 ba2.4k sqft4 Harvard Rd, Plymouth Meeting, PA 19462For Sale
 MLS ID #PAMC2198230, Noele Stinson, Coldwell Banker Realty. Bright MLS
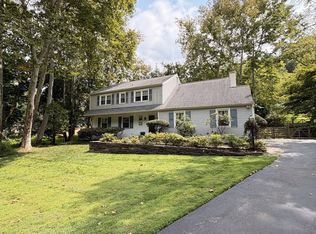
 - $725,0004 bd3 ba2.6k sqft7 Valley View Ln, Newtown Square, PA 19073For Sale
 MLS ID #PADE2125482, Lisa Ciccotelli, BHHS Fox & Roach-Haverford. Bright MLS
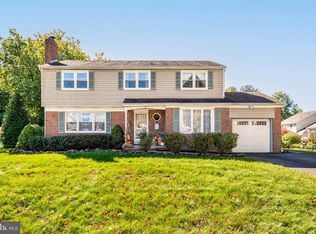
 - $689,9004 bd3 ba2.2k sqft116 Hunter Rd, Plymouth Meeting, PA 19462For Sale
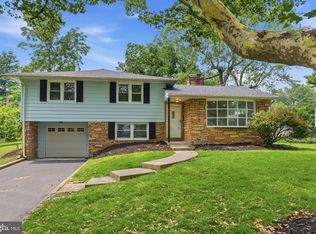 MLS ID #PAMC2185028, Nisan Miah, Realty Mark Associates. Bright MLS
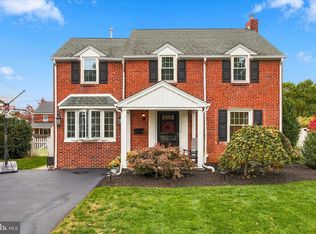
 - $699,9004 bd3 ba2.3k sqft919 Penn Valley Rd, Media, PA 19063For Sale
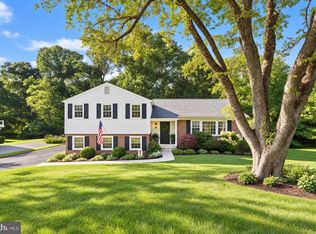 MLS ID #PADE2122170, Sandra McCulley, BHHS Fox & Roach-Media. Bright MLS
 - $575,0004 bd3 ba2.8k sqft260 Heather Rd, King Of Prussia, PA 19406For SaleMLS ID #PAMC2195862, David Spinosa, Keller Williams Real Estate-Horsham. Bright MLS
- $725,0004 bd3 ba2.3k sqft265 Township Line Rd, North Wales, PA 19454For SaleMLS ID #PAMC2194784, Michael Maerten, Keller Williams Real Estate-Blue Bell. Bright MLS
- $925,0004 bd3 ba2.4k sqft604 Heather Ln, Bryn Mawr, PA 19010For SaleMLS ID #PADE2124428, Allie Insco, CG Realty, LLC. Bright MLS
- $740,0004 bd3 ba1.5k sqft305 Irish Rd, Berwyn, PA 19312For SaleMLS ID #PACT2135328, Keave Andrew Slomine, New Republic Realty. Bright MLS
- $899,9954 bd3 ba2.5k sqft726 Old State Rd, Berwyn, PA 19312For SaleMLS ID #PACT2137944, Jordan Arnold, Compass RE. Bright MLS
- $660,0004 bd4 ba2.2k sqft1114 County Line Rd, Bryn Mawr, PA 19010For SaleMLS ID #PADE2122640, Joe Milani, Long & Foster Real Estate, Inc.. Bright MLS
- $675,0006 bd3 ba2.5k sqft6822 Lawnton St, Philadelphia, PA 19128For SaleMLS ID #PAPH2673382, Dava Costello, OCF Realty LLC - Philadelphia. Bright MLS
- $699,0005 bd4 ba3.1k sqft401 Oakland Dr, Downingtown, PA 19335For SaleMLS ID #PACT2135842, Lynda Gallagher, VRA Realty. Bright MLS
- $650,0003 bd3 ba1.5k sqft256 N Aberdeen Ave, Wayne, PA 19087For SaleMLS ID #PADE2125068, Zack Cucinotta, VRA Realty. Bright MLS
- $724,9004 bd2 ba2.8k sqft1416 Kingsley Rd, Havertown, PA 19083For SaleMLS ID #PADE2124330, Ken Cowperthwait, BHHS Fox & Roach Wayne-Devon. Bright MLS
- $750,0005 bd3 ba3k sqft4822 Perkiomen Creek Rd, Schwenksville, PA 19473For SaleMLS ID #PAMC2196902, Bryan Woodall, Realty One Group Restore - Collegeville. Bright MLS
- $789,9004 bd4 ba2.7k sqft2949 Lovell Ave, Broomall, PA 19008For SaleMLS ID #PADE2121404, Derek Ducky Ryan, Keller Williams Real Estate -Exton. Bright MLS
- $685,0006 bd3 ba3.2k sqft2148 Pheasant Hill Rd, Lansdale, PA 19446For SaleMLS ID #PAMC2192152, Ryanne Sullivan, Compass RE. Bright MLS
- $675,0004 bd3 ba3.1k sqft905 Ridley Creek Dr, Media, PA 19063For SaleMLS ID #PADE2122556, Mr. Matthew Fetick, EXP Realty, LLC. Bright MLS
- $999,9006 bd3 ba2.7k sqft510 Lindsey Dr, Wayne, PA 19087For SaleMLS ID #PAMC2197124, Mike Coleman, Keller Williams Realty Devon-Wayne. Bright MLS
