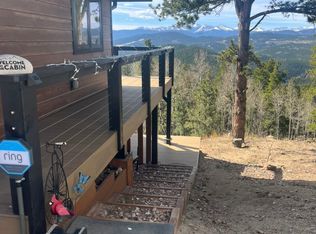
Back on Market Come see this breathtaking 3-bed, 3-bath retreat nestled on a sprawling 2-acre property. Unparalleled views & endless charm, this home is designed to impress & is offered at an amazing price! Unmatched Features & Stunning Design-Step inside to a dramatic wall of windows that flood the home with natural light, showcasing the open floor plan & great-room style living space. Vaulted ceilings, hardwood & tile flooring & captivating wood fireplace create a warm & inviting ambiance. Chef’s Kitchen to Inspire-The gourmet kitchen is a dream for cooking & entertaining, featuring a large island, elegant slab granite, Hickory cabinetry & high-end Jenn-Air appliances. Fresh paint & exterior stain paired with a durable metal roof, ensure effortless maintenance. Luxurious Living Spaces-The main floor boasts 2 bedrooms & a spacious ¾ bath, while the upper level is a private haven. Enjoy the incredible loft with its own deck & the expansive primary suite, complete with dual closets & spa-like 5-piece bath. Endless Possibilities Below-The walk-out lower level adds versatility with a recreation/game room, wet-bar kitchen & a home theater room featuring a cozy gas stove. This space is perfect for hosting guests, accommodating a mother-in-law, or housing a nanny. Exceptional Outdoor Living-Relax on the huge composite front deck while soaking in the views or unwind on the fully covered side deck. The property includes a flat to gently sloping Aspen tree lined lot with garden space & an oversized 2-car garage. Prime Location-Conveniently located near Gilpin County Rec Center, casinos, dining spots, major ski resorts & an easy commute to Boulder, Golden & Denver. Wildlife enthusiasts will delight in the frequent visits from elk, deer, & moose. Lots to Love Here - Come explore this mountain gem & discover why it’s the perfect place to call home!
Sold for $850,000
Zillow last checked:
Listing updated:
Bought with:
Ross Blahnik, 100070686
Compass - Denver
Source: REcolorado as distributed by MLS GRID,MLS#: 3010015
Price history
| Date | Event | Price |
|---|---|---|
| 12/9/2025 | Sold | $850,000-5.6%$266/sqft |
Source:  REcolorado as distributed by MLS GRID #3010015 Report a problem REcolorado as distributed by MLS GRID #3010015 Report a problem | ||
| 11/15/2025 | Pending sale | $900,000$282/sqft |
Source: REcolorado as distributed by MLS GRID #3010015 Report a problem | ||
| 10/30/2025 | Listed for sale | $900,000$282/sqft |
Source: REcolorado as distributed by MLS GRID #3010015 Report a problem | ||
| 10/14/2025 | Pending sale | $900,000$282/sqft |
Source: REcolorado as distributed by MLS GRID #3010015 Report a problem | ||
| 7/19/2025 | Price change | $900,000-2.7%$282/sqft |
Source: REcolorado as distributed by MLS GRID #3010015 Report a problem | ||
| 6/2/2025 | Listed for sale | $925,000+117.6%$290/sqft |
Source: REcolorado as distributed by MLS GRID #3010015 Report a problem | ||
| 8/22/2012 | Listing removed | $425,000$133/sqft |
Source: Coldwell Banker Residential Brokerage - Denver West #1077154 Report a problem | ||
| 6/2/2012 | Price change | $425,000-5.6%$133/sqft |
Source: Coldwell Banker Residential Brokerage - Denver West #1077154 Report a problem | ||
| 3/25/2012 | Listed for sale | $450,000$141/sqft |
Source: Coldwell Banker Residential Brokerage - Denver West #1077154 Report a problem | ||
| 12/18/2011 | Listing removed | $450,000$141/sqft |
Source: Coldwell Banker Residential Brokerage - Denver West #1038080 Report a problem | ||
| 9/26/2011 | Listed for sale | $450,000$141/sqft |
Source: Coldwell Banker Residential Brokerage - Denver West #1038080 Report a problem | ||



Get pre-qualified for a loan
At Zillow Home Loans, we can pre-qualify you in as little as 5 minutes with no impact to your credit score.An equal housing lender. NMLS #10287.
